

Free written scope consultation - allowances, timeline, and change-order rules on paper before a single trade is scheduled
Belgard Home Additions & ADU: The Fremont Owner’s Guide
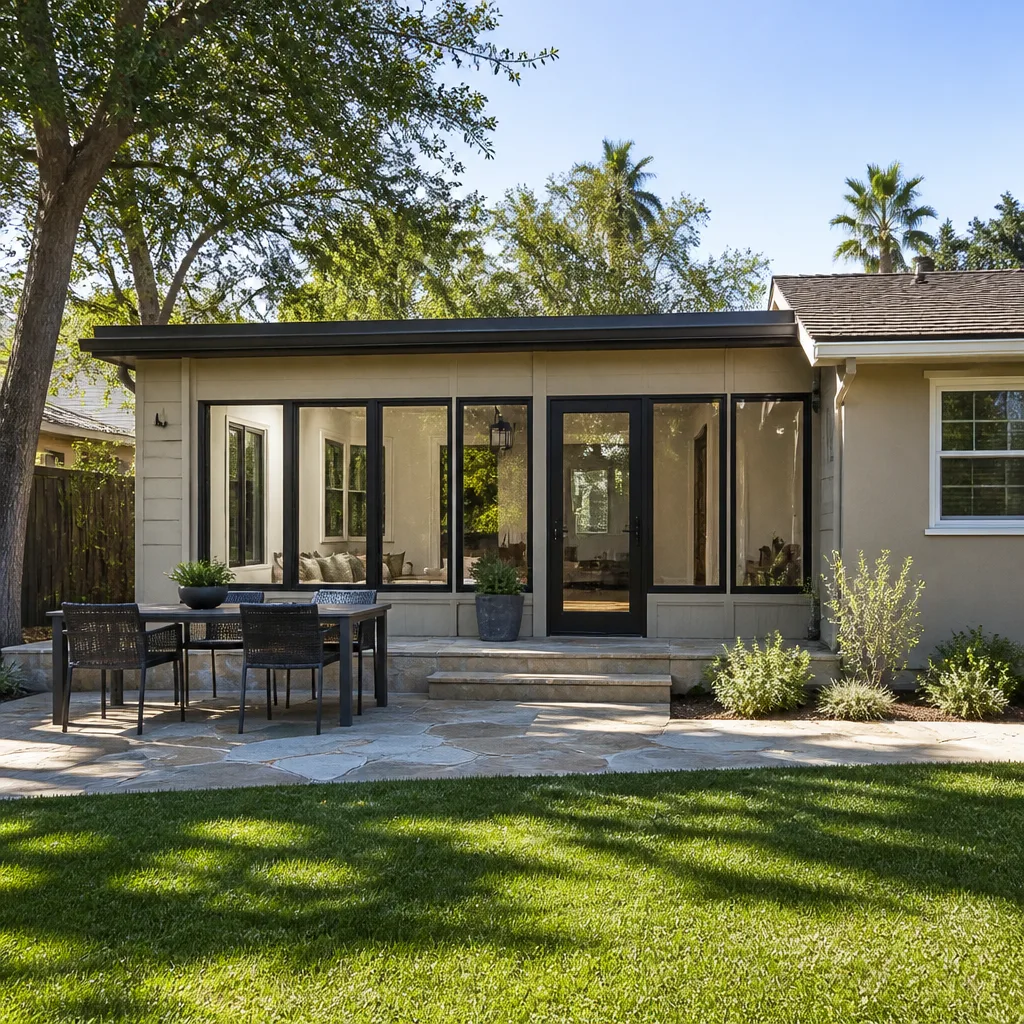
We build Belgard-compatible home additions and ADUs in Fremont, and a finished addition in this market typically runs $45,000 – $130,000 installed, while a full ADU lands between $90,000 and $220,000. These are planned builds, not emergency calls, so scheduling starts with a free on-site estimate and a written scope, not a same-day visit. Owners usually reach this page when a project stalls: a contractor disappeared, an ADU permit set got rejected at the Fremont counter, or a finished addition leaks at the flashing where the Belgard hardscape meets a new wall.
Which Belgard Models This Applies To
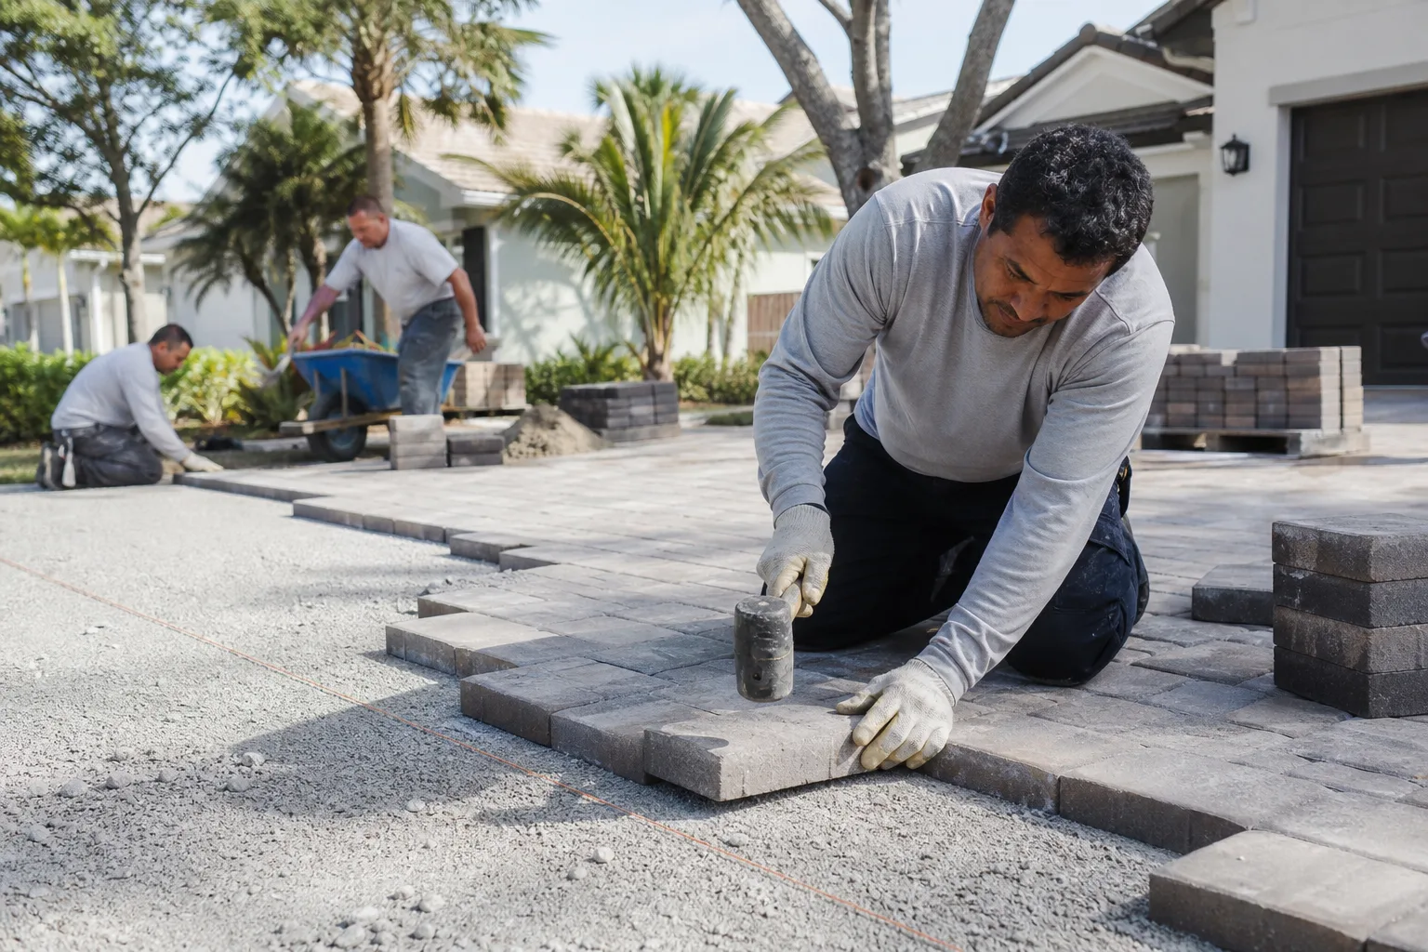
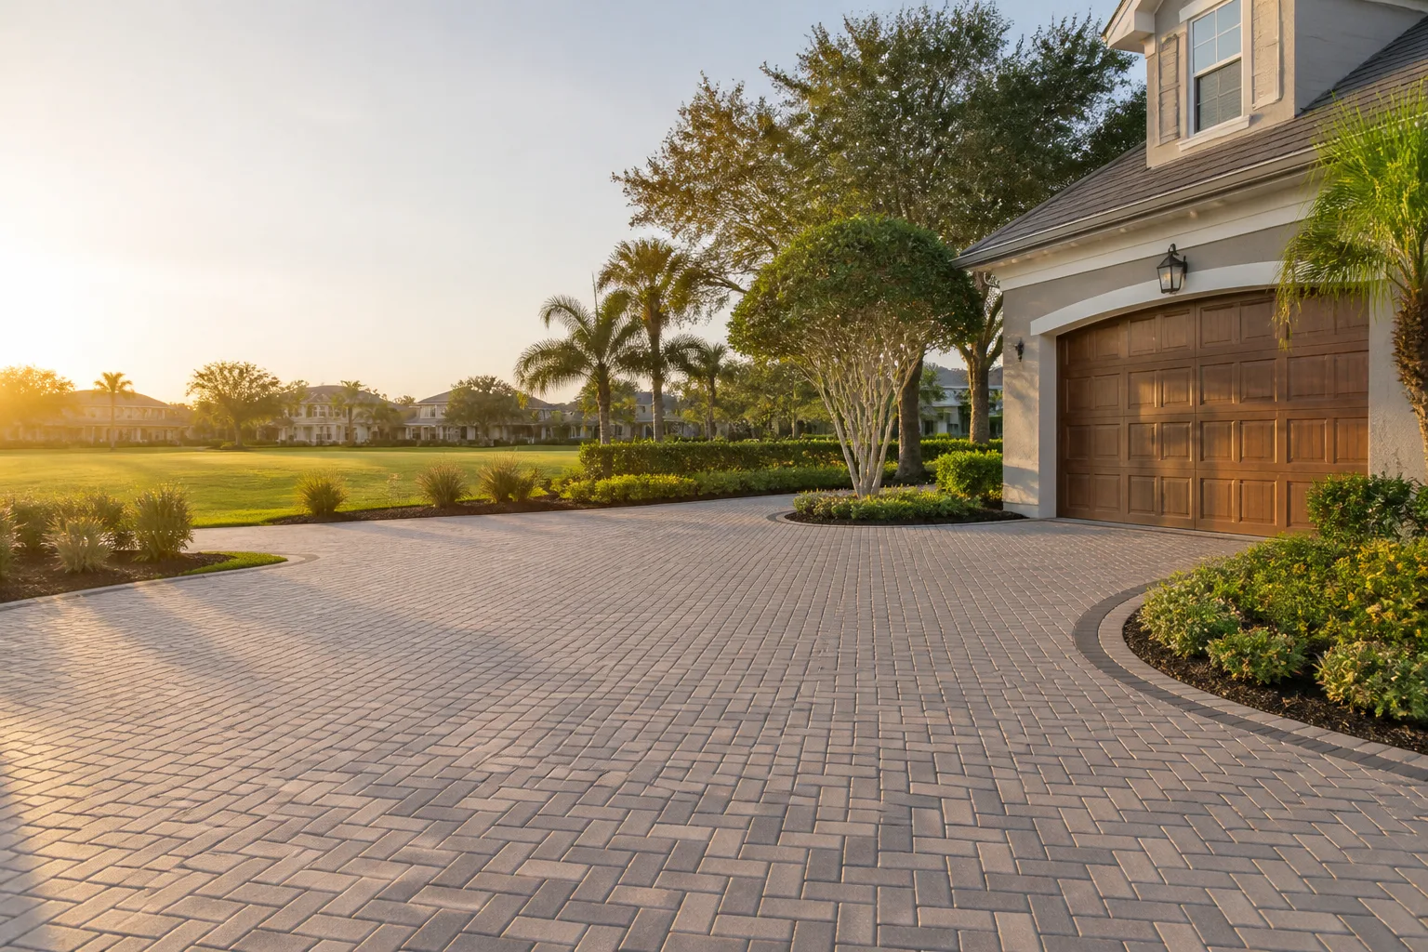
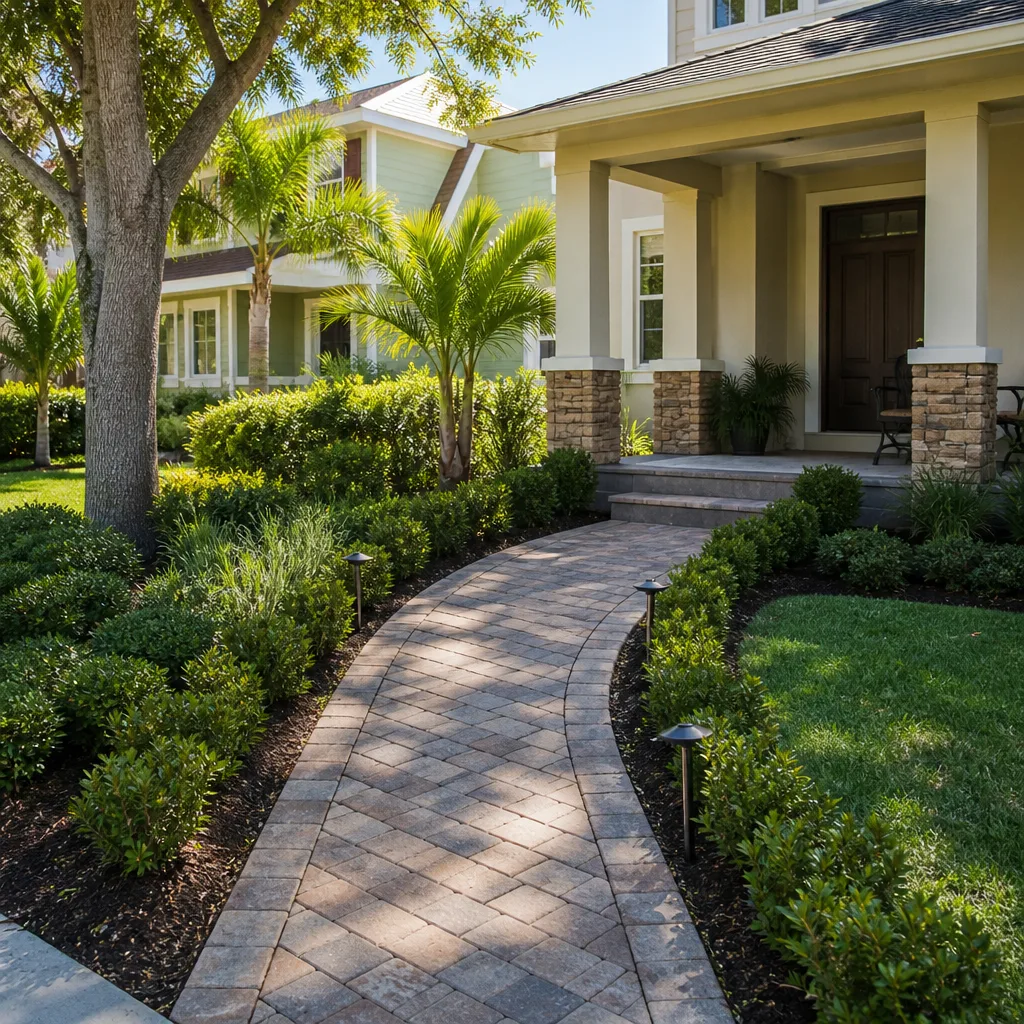
Belgard makes hardscape and wall systems – pavers, retaining wall blocks, and segmental units – so on an addition or ADU it shows up as the patio, walkway, retaining wall, or driveway that ties into the new structure, not as the framing or roofing. The model matters at the transitions. Belgard’s Dimension and Catalina slab lines and the Belair and Diamond wall systems each have their own thickness and base requirements, and those requirements change when a wall becomes a retaining wall holding back soil next to an ADU foundation.
To identify what you have, check the original landscape or hardscape invoice, look for the manufacturer stamp on the underside of a paver, and measure thickness (wall units commonly run 6 in. to 8 in. face heights; slab pavers are typically 2 3/8 in. or 2 3/4 in.). Failing wall caps or shifting slabs near a new addition are often a base or drainage problem, not a bad block. When we quote the fix, we name the actual Belgard line or a matching aftermarket equivalent and put it in the writeup so you can look it up. On the interior side, kitchens in these additions use KraftMaid cabinetry with Cambria or Silestone tops; the Belgard work is the outdoor living surface and the hardscape tie-in. Barrett & Sons Construction Fremont is an independent builder, not affiliated with Belgard.
Styles & brands we work with
- Kitchen remodeling
- Bathroom remodeling
- Home additions & ADU
- Roofing
- Windows & doors
- Driveway & pavers
- Fence
Signs Your Belgard Home Additions & ADU Is Failing
The failure is usually at the joint between the hardscape and the new build, or in the hardscape base itself. Five things we see in Fremont:
- Settling or rocking pavers where the patio meets the addition slab. That seam carries the most load and water; a shallow base or missing edge restraint lets units drop and shift. In Fremont’s clay-heavy soils, this shows up a season or two after the build.
- A retaining wall leaning or bowing. Usually inadequate base depth, no geogrid, or no drainage behind the wall. A wall holding back soil against an ADU foundation is a structural item, not cosmetics.
- Water pooling against the new addition. The hardscape wasn’t sloped to drain away from the structure, so water sits at the wall and finds the flashing or the sill.
- Efflorescence or white staining on the Belgard units. Mineral salts wicking out; often a sign of trapped moisture underneath because drainage was never set.
- Cracks at the addition flashing and door thresholds. Movement at the tie-in point, common when the hardscape and the addition were built by different trades that never coordinated.
See the difference
 Before
 After
 Before
 After
 Before
 After
Replacement Cost & What’s Included
For the hardscape portion of a Fremont addition or ADU project, the number depends on scope, not on a single part. Contact us for an exact range on your job; estimates are free.
| Scope | Typical Fremont range |
|---|---|
| Home addition (full build) | $45,000 – $130,000 |
| ADU construction | $90,000 – $220,000 |
| Garage conversion (ADU-lite) | $30,000 – $80,000 |
| Paver patio installation | $3,500 – $11,000 |
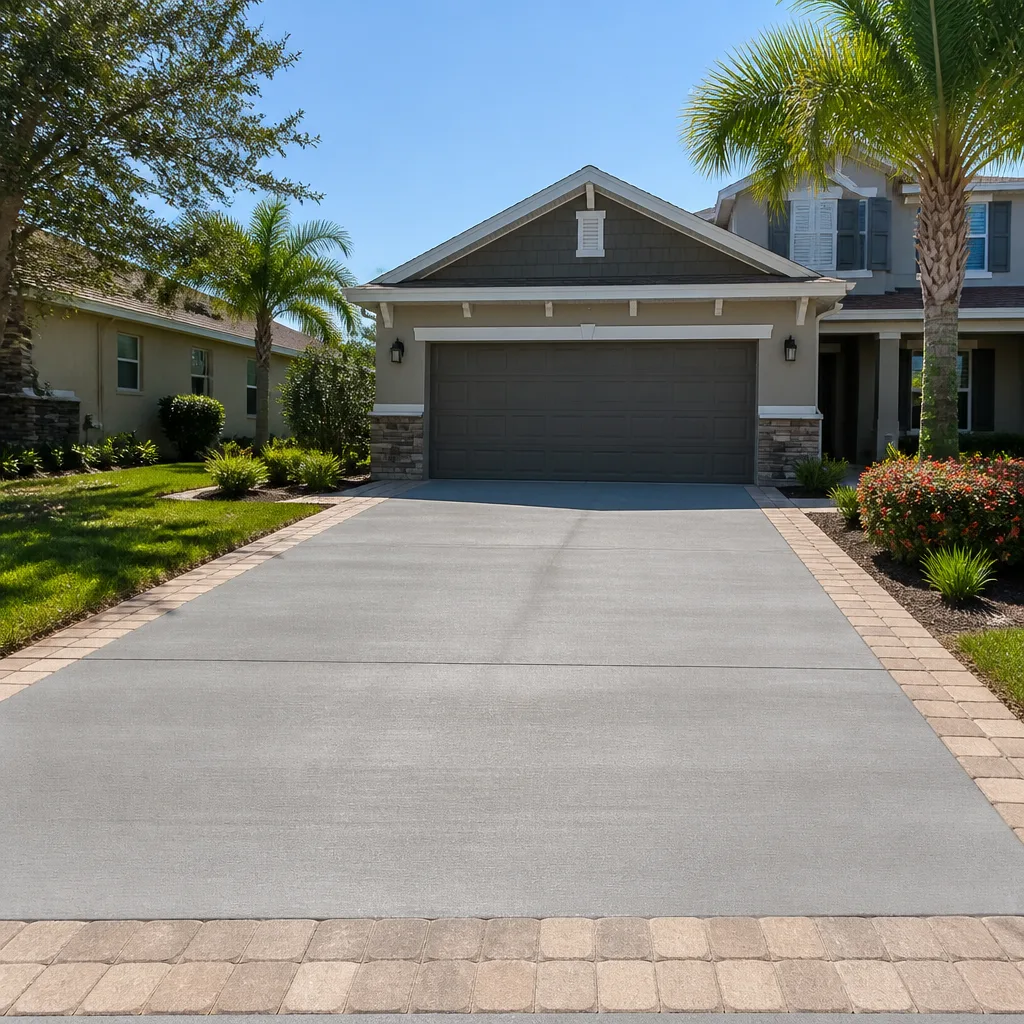
| Paver driveway installation | $7,000 – $18,000 |
What drives the range: square footage, whether a retaining wall is involved, drainage and base prep, permit and inspection costs, and whether the existing hardscape can be reset or has to be rebuilt. We itemize parts and labor in the written estimate and list any allowance in writing before work starts. Every eligible job gets permits pulled and inspections signed. The work is backed by our written 90-Day Done Right Promise.
DIY or Call Us?
You can safely check a few things yourself: look for rocking pavers, measure thickness at the seam where the patio meets the house, watch where water pools after rain, and read the original invoice to identify the Belgard line. Where DIY goes wrong is the base and the wall. Rebuilding a retaining wall without the right base depth, geogrid, and drainage can fail again in a season and can put load on the ADU foundation. That’s the point to call. Call (833) 620-6162 for a free estimate; we’ll tell you what’s actually failing and what it takes to fix it right.
FAQs
A properly built Belgard hardscape should hold 20 to 30-plus years, and the base and drainage decide that more than the block does. In Fremont’s clay soils, a shallow base or missing drainage can fail within a few seasons.
Yes, often. Settled pavers can be lifted, the base corrected, and the units relayed; a leaning wall usually gets rebuilt with proper base and drainage. A good inspection tells you which.
A patio reset is typically a few days; a retaining wall rebuild runs longer. An addition or ADU is a planned build measured in months, and we put the schedule in writing.
We identify the exact Belgard line and match it, or specify a compatible equivalent, and name it in the estimate so you can verify it. We don’t claim to stock parts – we specify and source to the job.
Call (833) 620-6162 for a free estimate on your Fremont addition or ADU project.
Written by the team at Barrett & Sons Construction Fremont, serving Fremont and nearby areas.