

Free written scope consultation - allowances, timeline, and change-order rules on paper before a single trade is scheduled
Plant Prefab Home Additions & ADU: The Fremont Owner’s Guide
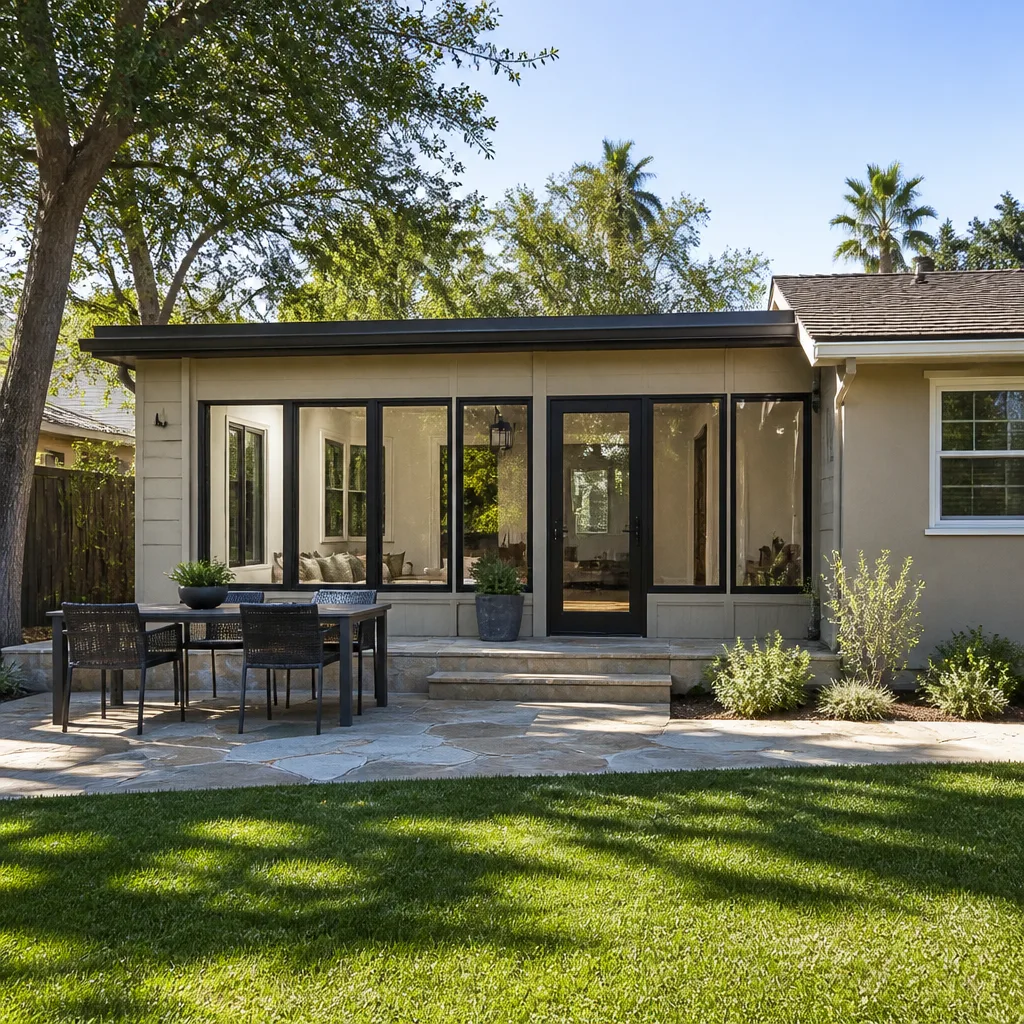
We install Plant Prefab-compatible home additions and ADUs across Fremont, and installed projects here typically run $45,000 – $130,000 for additions, with full ADU builds landing between $90,000 and $220,000. These aren’t same-day swaps. A panelized addition or ADU takes weeks to months depending on foundation work, site access, and Fremont permit timelines, and we tell you that up front because you’re about to spend real money and deserve a straight schedule. Most owners call us after finding moisture staining at a panel seam, a floor that’s gone noticeably out of level, or a connector that’s started to show corrosion – all signs the enclosure or the original site tie-in wasn’t quite right for Fremont’s climate.
Which Plant Prefab Models This Applies To
Plant Prefab builds panelized and modular systems rather than a single catalog of named models, so the “part” you’re replacing is usually a system: exterior wall panels, a roof panel assembly, floor cassettes, or the connector hardware holding them together. If you’re trying to match a component, start at the panel label on the interior side of the wall or the underside of the floor cassette – Plant Prefab stamps panel IDs and build dates there, and that ID is what lets us trace the right dimensions and finish. Measure the existing panel width, depth, and stud spacing rather than trusting a spec sheet, because these systems get revised between factory runs. On the OEM-versus-equivalent question: for structural connectors and panel-to-panel hardware, OEM is the right call and aftermarket substitutions cause more problems than they save. For finish materials, glazing, and trim, a matching-grade equivalent from a brand like Andersen or Marvin is usually fine and often faster to source. Confirm the panel ID before you order anything.
Styles & brands we work with
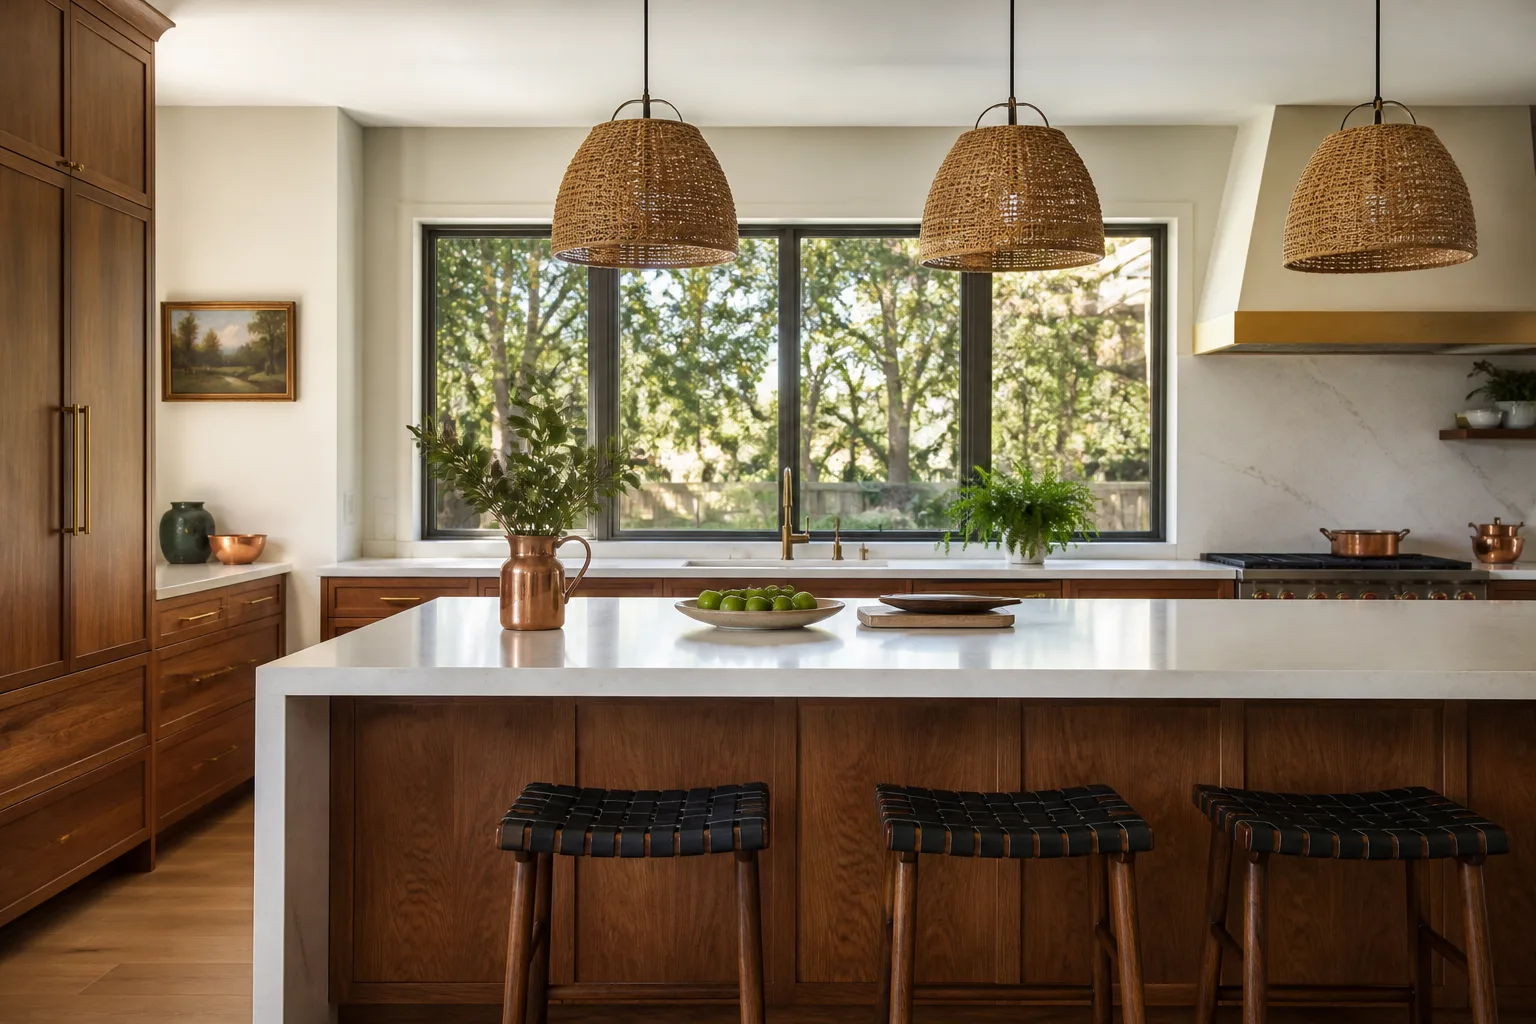
- Kitchen remodeling
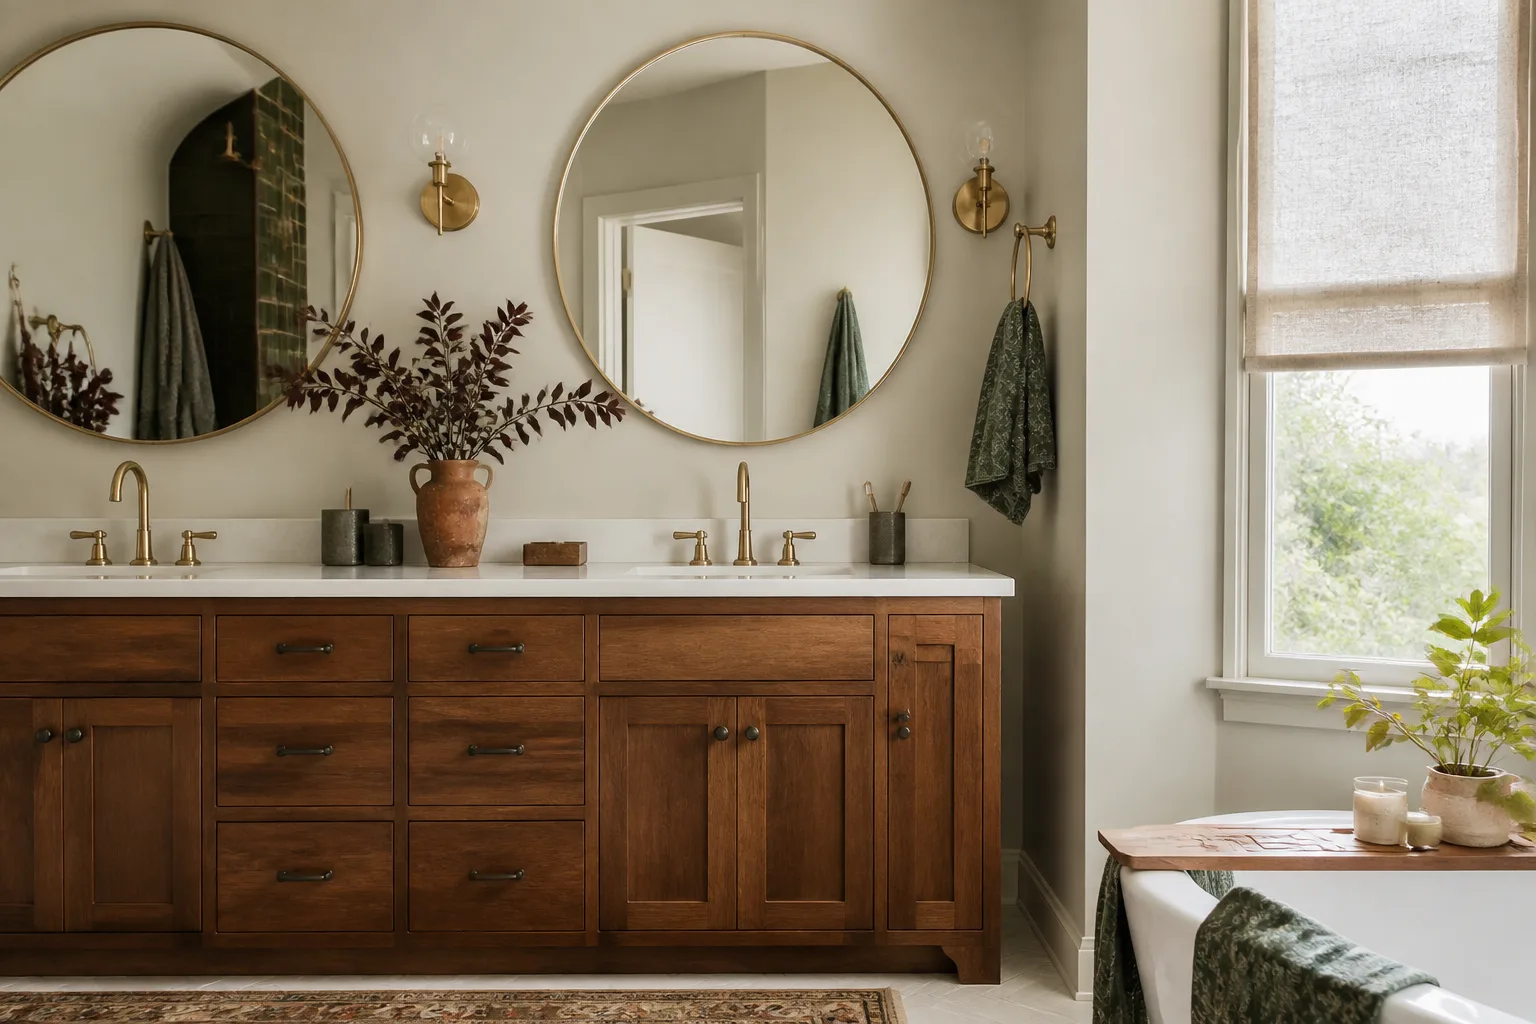
- Bathroom remodeling
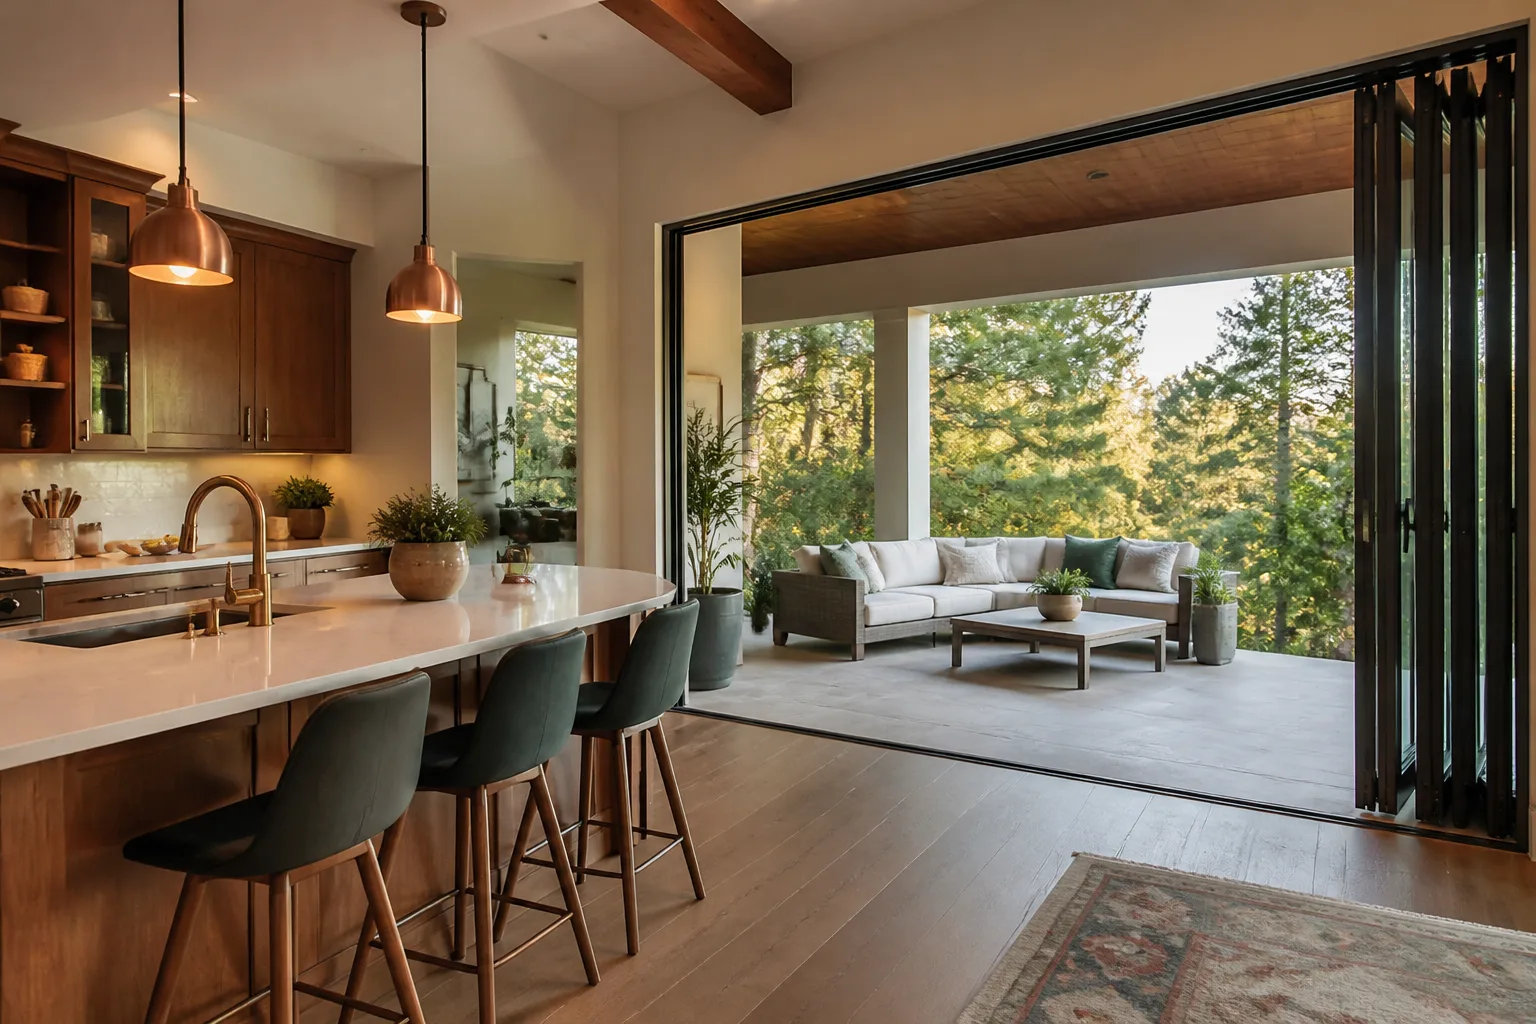
- Home additions & ADU
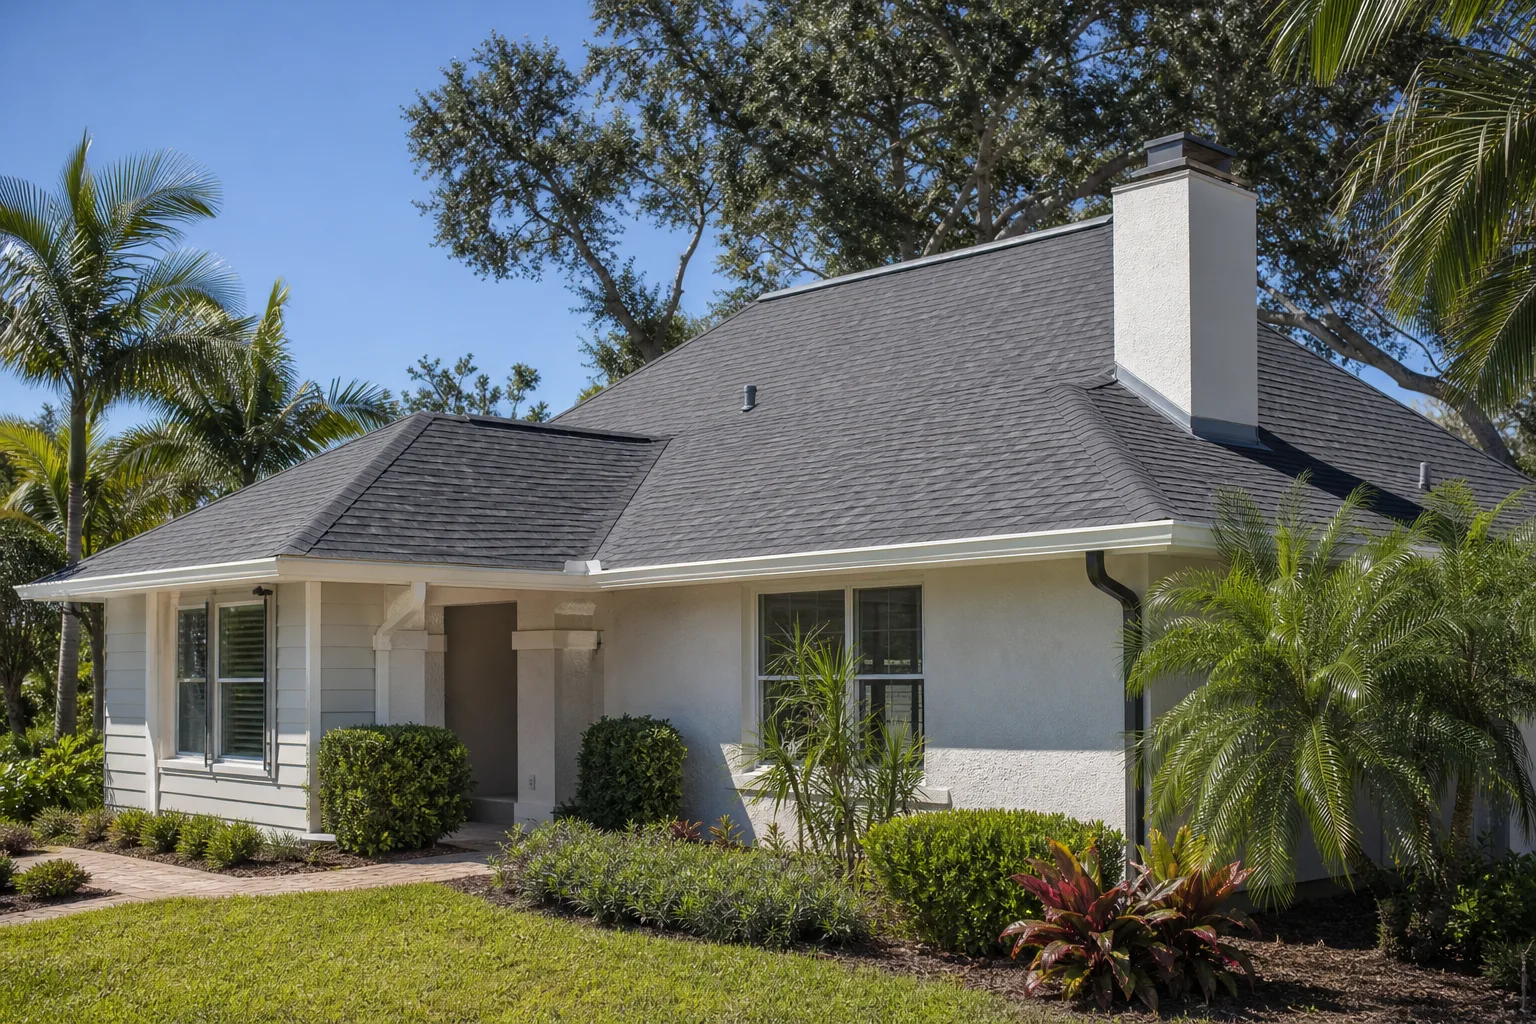
- Roofing
- Windows & doors
- Driveway & pavers
- Fence
Signs Your Plant Prefab Home Additions & ADU Is Failing
- Water staining or soft spots at panel seams. Joints are where these systems take on water first, and a failed sealant or shifted gasket shows up as a brown ring on interior drywall within a season or two.
- Floors that feel springy or suddenly out of level. A floor cassette slipping on its shims or settling on inadequately prepared footings reads as a bounce underfoot before it reads as a crack.
- Rust or white powder on connectors. Corroded structural hardware means moisture has been sitting where it shouldn’t, and it’s a safety issue, not a cosmetic one.
- Doors and windows that won’t latch square. Racking in a panelized system shows up at openings first, because an out-of-plumb wall pulls its frames out of true.
- Roof panel separation or visible daylight at the ridge. Fremont’s dry summers and wet winters stress roof connections through expansion and contraction, and a gap lets water straight into the assembly.
Replacement Cost & What’s Included
Installed costs in Fremont break down like this:
- Home addition (panelized or stick-built tie-in): $45,000 – $130,000
- ADU construction: $90,000 – $220,000
- Garage conversion (often the cheaper ADU path): $30,000 – $80,000
What moves you up or down the range: foundation type, whether the site needs grading or drainage work, panel replacement versus full reconstruction, and Fremont permit and inspection requirements. Every scope, allowance, and price change gets written down and signed before we touch the job – no surprise invoice at the end. All work is backed by our written 90-Day Done Right Promise. We’ve been doing this since 1998, and we’re an independent provider, not affiliated with Plant Prefab.
See the difference
 Before
 After
 Before
 After
 Before
 After
DIY or Call Us?
You can safely walk the perimeter, check interior seams for staining, and look for corrosion on visible hardware. What you shouldn’t do yourself is open a panel assembly, cut into a floor cassette, or replace structural connectors – those hold up a building, and getting one wrong causes injury or failure no inspection will catch until it’s too late. Foundation tie-in and roof panel work are the same story. Our crew members have up to 28 years of experience, and we pull permits and get inspections signed on every eligible job, which is your protection if something’s wrong. Call (833) 620-6162 for a free estimate.
FAQs
A properly built and sealed addition should hold up 30-plus years, but Fremont’s wet winters and dry summers wear seams and connectors faster than a stable climate – expect to reseal joints every few years. Call (833) 620-6162 for an exact assessment, free.
Often yes, especially for sealant failures, shimming, or isolated connector corrosion. Full paneled sections usually need replacement once moisture has reached the framing. Call (833) 620-6162 for an exact quote.
A single panel or connector repair runs a few days; a full addition or ADU runs weeks to months once permits clear. Call (833) 620-6162 to get a real timeline for your site.
We match your existing panel ID and measure dimensions against Plant Prefab’s current catalog, or source a matching-grade equivalent for non-structural components. Call (833) 620-6162 for a free second opinion on any estimate.
Get Your Free Estimate in Fremont
Call (833) 620-6162 – a live person answers 24/7, not a voicemail box – to schedule your free estimate. We also handle KraftMaid, Cambria, and Silestone for your kitchen and bath finishes.
Written by the team at Barrett & Sons Construction Fremont, serving Fremont and nearby areas.