
Free written scope consultation - allowances, timeline, and change-order rules on paper before a single trade is scheduled
Plant Prefab Bathroom Remodeling: The Fremont Owner’s Guide
We handle Plant Prefab bathroom remodeling in Fremont at installed prices that typically run $9,000 – $28,000, depending on the model, the fixture package and what’s behind the wall. To be clear about who we are: Barrett & Sons Construction Fremont is an independent contractor. We’re not affiliated with Plant Prefab and we don’t sell their homes or their parts. We take a failing bathroom element in a Plant Prefab home and put it right, with permits pulled and prices in writing.
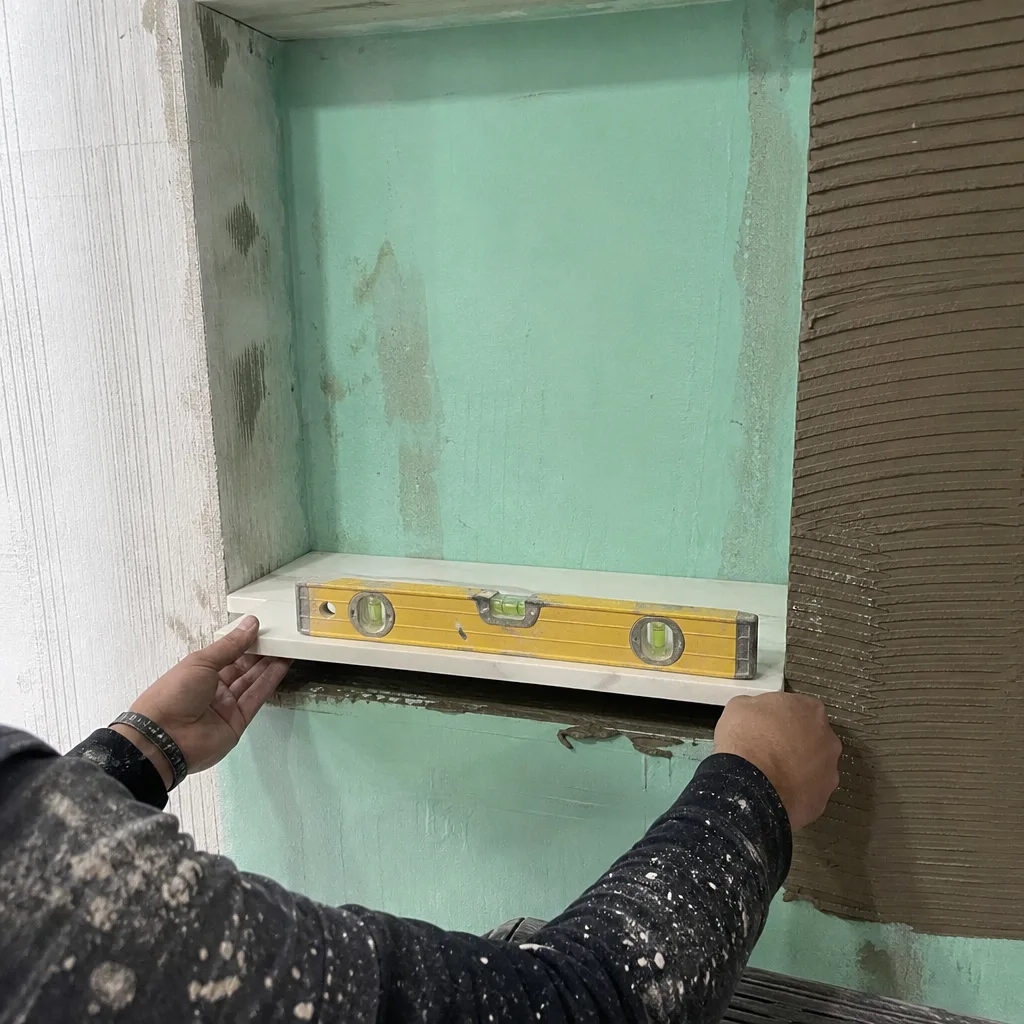
Owners usually catch the problem the same way. The shower pan on a second-floor unit starts flexing underfoot, or a hairline crack runs along the drain collar. Water shows up as a soft spot in the ceiling below or a musty smell pushed out by the bath fan. On the vanity side, the factory sink joints begin weeping onto the cabinet floor. In many Fremont homes the first sign is a spot of discolored caulk that comes back a week after you redo it, which is a signal that movement, not age, is the cause.
Key takeaways
- Installed bathroom remodeling for Plant Prefab homes in Fremont runs $9,000 – $28,000, and a small bathroom remodel runs $5,000 – $12,000.
- Factory-original fixtures are worth matching when the surrounding enclosure is still sound; the pan and drain collar are the usual failure points.
- We pull every permit and sign off on inspections for eligible jobs, and every scope or price change reaches you as a written change order before the work moves.
- Our crew members have up to 28 years of experience with prefab construction and the tolerance issues that come with it.
Which Plant Prefab Models This Applies To
Plant Prefab builds to more than one platform, so the bathroom layout varies from unit to unit. The surest identification path is to find the plan set or data plate that shipped with the home. The serial and model data are usually on a label inside a cabinet door, in the electrical panel, or on an interior wall near the utility chase. The plan set gives you the wet-wall dimensions, the fixture schedule and the manufacturer’s part numbers, which saves a lot of guessing when you order replacements.
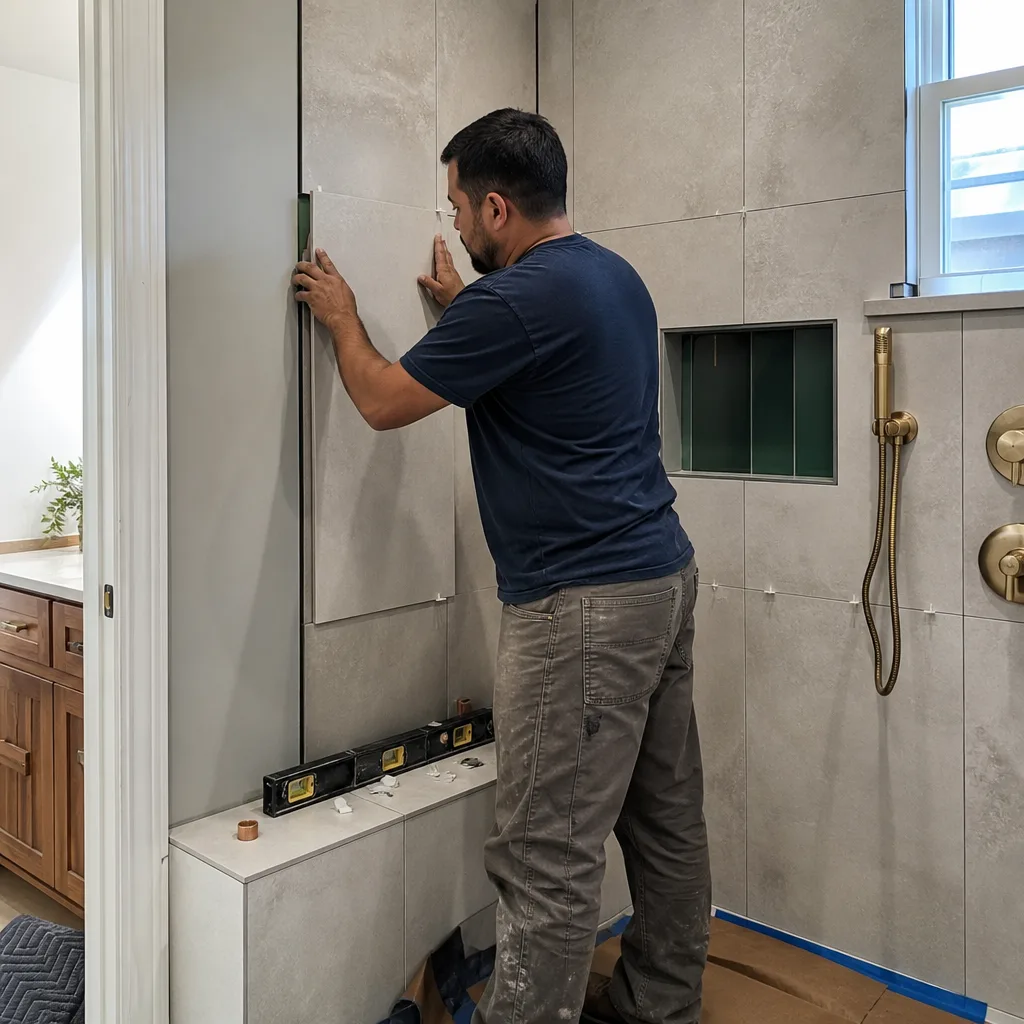
When the paper is gone, we measure. We check the shower pan for the drain location, we measure the pan’s square footage and the threshold height, and we look at how the enclosure meets the finished floor. On many Plant Prefab installs, the floor system and the pan were set together as one assembly. Tearing out the pan means getting the new base and the finish floor back into line, and mismatched floor heights are one of the small problems that turns into a big one. That’s why the measurement step matters more here than it does in a site-built bath.
For OEM versus aftermarket: we don’t stock parts and we don’t claim to carry a truckload of anything. What we can do is pick the right source for what has failed. If a factory-original trim piece, panel or fixture is still available through the manufacturer or its distributor, we’ll try that first, because on a Plant Prefab home, the original spec is the best match for what’s already installed. Where a part is no longer made or the lead time is too long, a quality equivalent will do. In those cases, we say so in writing and show you the size and material difference before you approve it. We don’t pretend a substitute is the factory part.
If you’re remodeling a kitchen alongside or after the bath, we also work in KraftMaid, Cambria and Silestone, so the cabinet and countertop side of the home can be handled by the same crew.
Styles & brands we work with
- Kitchen remodeling
- Bathroom remodeling
- Home additions & ADU
- Roofing
- Windows & doors
- Driveway & pavers
- Fence
Signs Your Plant Prefab Bathroom Remodeling Is Failing
These are the symptoms we see most often in Fremont Plant Prefab bathrooms. Each one points to a specific cause, and knowing which symptom you have cuts down on guesswork and wasted money.
- The shower pan flexes or creaks underfoot. A tired underlayment or a pan that has pulled away from its bedding lets the floor give slightly. Creaking is movement, and over time that movement opens seams and breaks seals.
- A crack runs from the drain collar toward the edge. Draining hot water expands and contracts the pan, and repeated cycles concentrate stress at the drain. Hairline cracks widen, and water gets under the pan.
- The bath fan rattles, growls, or stops pulling air. A worn fan motor or a clogged or crushed duct means moisture isn’t leaving the bathroom. In a tight Plant Prefab build, that moisture has to go somewhere, and it usually goes into the drywall.
- Caulk along the base of the enclosure fails repeatedly. If you’ve re-caulked the same joint two or three times and the gap returns, the enclosure or the pan is shifting. Covering it with new caulk buys a month, not a fix.
- The vanity sink or faucet drips underneath. Factory plumbing gets loose over time, and a slow leak will discolor the cabinet floor and soften the box. By the time you can smell it, the damage is usually already there.
See the difference
 Before
 After
 Before
 After
 Before
 After
Replacement Cost & What’s Included
Here’s the Fremont pricing picture. These are installed numbers, meaning the work and the finish parts are in the number, not the part sitting in a box on your porch.
| Item | Installed price range (Fremont) |
|---|---|
| Bathroom remodel (full) | $9,000 – $28,000 |
| Small bathroom remodel | $5,000 – $12,000 |
| Walk-in shower installation | $4,500 – $12,000 |
| Tub-to-shower conversion | $3,500 – $10,000 |
| Shower replacement | $3,000 – $8,500 |
| Bathroom vanity installation | $800 – $3,000 |
What moves the number: whether the pan sits on a raised floor or a slab, how much drywall has to be opened to reach the plumbing, tile selection, and whether the original layout is being kept or changed. A straight swap of a failing part sits at the low end. Opening up the wet wall and rebuilding the enclosure sits at the high end.
We give you a written estimate with parts and labor broken out. Every scope change, every allowance and every price change gets a written change order before we touch anything, so the invoice at the end looks like the estimate you signed. Labor is backed by our 90-Day Done Right Promise, in writing on the contract. If something isn’t right, one call brings Tom back to fix it.
DIY or Call Us?
Some things are safe to check yourself. Confirming the model number on the data plate, measuring the shower pan, testing the bath fan with a tissue, and re-caulking a joint that has only failed once are fine. Those steps cost you a half hour and a tube of caulk.
The line we’d draw is here: anything that involves opening the wet wall, pulling the shower pan, or working on the supply or drain plumbing. There’s a real safety issue with water and electricity in the same wall cavity, and a leak you can’t see until the floor is soft or the ceiling below sags is the worst way to find out. In a prefab bath, the pan and the floor assembly are usually tied together, and prying one loose without knowing what’s underneath does more harm than good. Call (833) 620-6162 and we’ll walk you through what you’re seeing.
FAQs
Expect 10 to 15 years out of a factory shower pan, and closer to 15 to 20 out of a well-built enclosure, though the fan and the plumbing joints show wear sooner. Fremont’s warm, dry summers help you, but the wet season puts the real stress on a bath: three or four months of damp air with a broken fan will soften drywall fast. Inspect caulk joints every spring and call (833) 620-6162 for a free estimate if you find a repeating failure.
Sometimes, yes. A cracked caulk line or a loose faucet connection is a repair. A shower pan with a crack running from the drain, or a pan flexing underfoot, is a replacement. Trying to patch a cracked pan is temporary at best and traps water where you can’t see it. We’ll look at it and tell you honestly which one you have. Estimates are free.
A pan or enclosure replacement usually takes one to three days of work, and a full bathroom remodel in a Plant Prefab home runs one to three weeks. The real question is usually the plan review, since Fremont permits and inspections add time on the front end. We pull the permit and handle the inspection sign-off on every eligible job. Call (833) 620-6162 and we’ll set a free estimate and give you a real timeline.
We work from the model data plate, the original plan set if you still have it, and on-site measurements, then go back to the manufacturer or its distributor first. If the part is no longer made, we source a quality equivalent and put the spec differences in writing before you approve. We don’t stock parts and we don’t promise a part is sitting on a shelf, but our crew members have up to 28 years of experience finding the right match for prefab construction. Need a second opinion on an estimate you already have? That’s free too.
If your Plant Prefab bath has a part that’s failing, don’t wait for a leak to make the decision for you. Call Barrett & Sons Construction Fremont at (833) 620-6162 for a free estimate. A live person answers the phone 24/7, there’s no trip charge inside the county, and our 90-Day Done Right Promise rides on every job.
Written by the team at Barrett & Sons Construction Fremont, serving Fremont and nearby areas.