
Free written scope consultation - allowances, timeline, and change-order rules on paper before a single trade is scheduled
Tuff Shed Home Additions & ADU: The Fremont Owner’s Guide
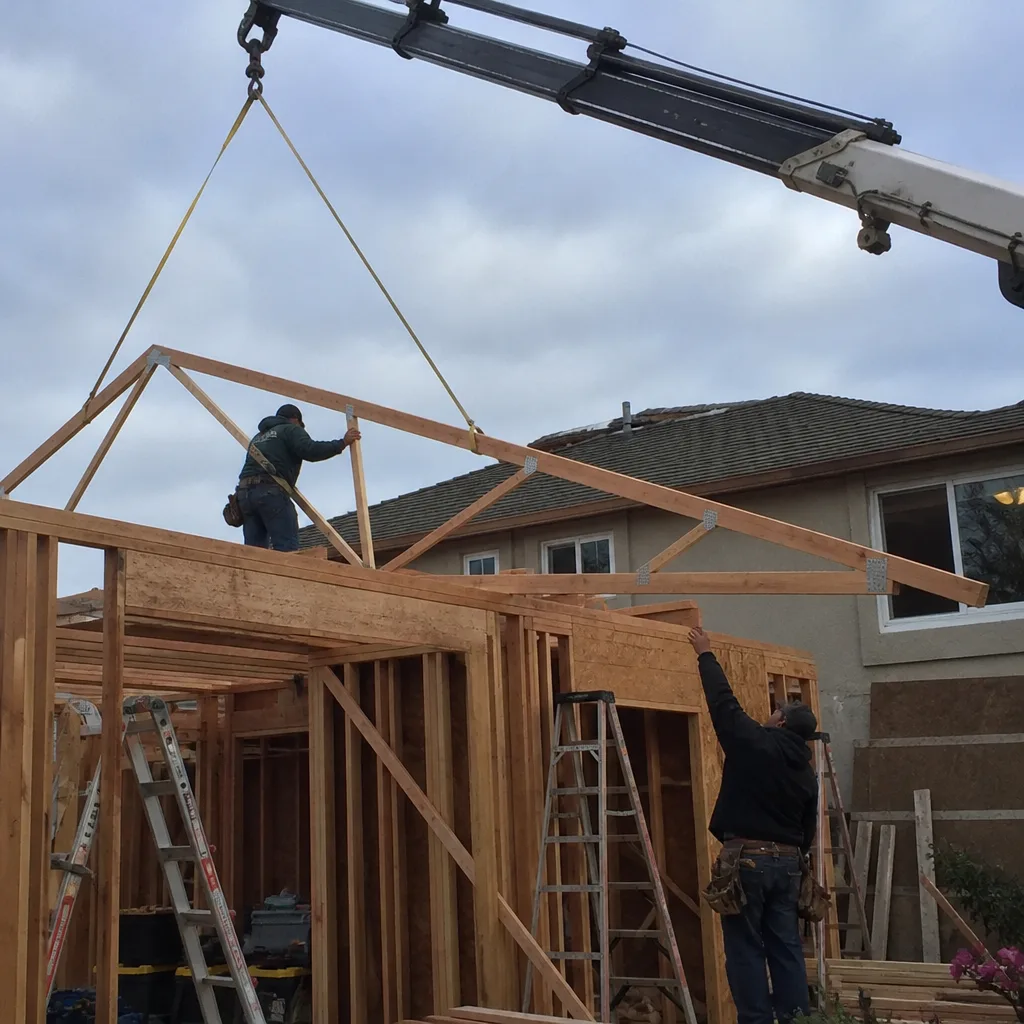
We build and finish Tuff Shed home additions and ADU conversions in Fremont, and the installed price for a full addition runs $45,000 – $130,000, while a ground-up ADU build runs $90,000 – $220,000. These are planned jobs, not drop-in repairs: we schedule an assessment, pull the permits, and give you a written line-item estimate before anything moves. Most Fremont owners don’t start here by choice. They start because a Tuff Shed structure on their lot was sold or permitted as storage and now needs to hold people, plumbing, and power, or because a half-finished conversion failed inspection and the original contractor stopped answering. We’re an independent service provider and not affiliated with Tuff Shed, so we’ll tell you plainly what your structure can carry and what it can’t.
Key Takeaways
- Fremont additions from an existing Tuff Shed shell typically land at $45,000 – $130,000 installed; a full ADU build is $90,000 – $220,000.
- The shell is rarely the problem. Foundations, insulation, egress, and utility rough-in are where shed-to-living conversions usually fail inspection.
- Every eligible job includes permits pulled and inspections signed. Fremont inspections are not optional, and the inspector works for you, not for us.
- Every scope and price change arrives as a written change order before work happens. No surprise invoice at the end.
Which Tuff Shed Models This Applies To

Tuff Shed sells a wide spread of structures, and whether one can become living space depends far more on how it was built than on which name was on the order. The beefier two-story and cabin-style lines, poured slab or pier-and-beam foundations, and structures framed with full stud walls convert most cleanly. The lighter utility and storage lines are usually framed for wind and snow load only, with thinner walls, no moisture barrier, and a floor system never meant to carry tile, furniture, and people at once. Those aren’t automatically disqualified, but expect more structural work before anything else happens.
To identify what you have, look for the data plate or order sticker inside the structure (often on a wall stud near the door or on a floor joist), then measure wall thickness, floor-to-ceiling height, and footing depth. Photos of those three things tell us more in five minutes than a phone description. On the OEM-versus-aftermarket question: Tuff Shed sells replacement and upgrade components, but for a conversion the parts that matter are standard building materials (studs, sheathing, insulation, windows, doors), and those we source from the same named brands we install everywhere, including Andersen and Marvin windows. We don’t stock parts and we don’t carry parts on a truck; we specify what your structure needs and order it for your job.
Styles & brands we work with
- Kitchen remodeling
- Bathroom remodeling
- Home additions & ADU
- Roofing
- Windows & doors
- Driveway & pavers
- Fence
Signs Your Tuff Shed Home Additions & ADU Is Failing
The word “failing” means something different on a conversion than on a roof or a garage door. Here’s what Fremont owners actually report, and what’s usually underneath it.
- You failed or stalled the permit inspection. Almost always the foundation or the egress. A slab poured for storage often lacks the depth and reinforcement Fremont requires for habitable space, and bedroom windows weren’t sized for escape.
- Condensation on the walls and ceiling every winter. The shell has no vapor barrier and no insulation rated for living space. Fremont’s wet winters and dry summers push moisture through an uninsulated shed wall and it shows up as mold behind furniture by February.
- The floor feels springy or the doors have started sticking. Floor joists sized for storage loads flexing under furniture and foot traffic, or a footing settling. Doors that stick in summer and free up in winter point to seasonal movement in an underbuilt frame.
- You can’t get power, water, or gas to it cleanly. The structure was never sited with utility runs in mind. Trenching, a subpanel, and a proper meter arrangement are real line items and usually the biggest surprise on a conversion budget.
- Ceiling height and wall thickness don’t meet code for habitable rooms. Thin walls and low ceilings can’t be fixed with finish work. You either re-frame or you don’t convert.
Replacement Cost & What’s Included
For a Fremont home addition built out from an existing structure, real installed pricing runs $45,000 – $130,000. A full ADU build runs $90,000 – $220,000. A garage conversion, which is the closest cousin to a shed conversion, runs $30,000 – $80,000 and gives you a useful reference point: a shed shell typically needs more structural work than a garage, so expect the upper end of that narrowing.
| Scope | Typical installed range (Fremont) |
|---|---|
| Home addition (from existing structure) | $45,000 – $130,000 |
| ADU construction (ground-up) | $90,000 – $220,000 |
| Garage conversion (reference point) | $30,000 – $80,000 |
What moves the range: foundation work, whether the structure needs re-framing, utility distance from the main panel and meter, window and door upgrades, and interior finish level. Every scope and allowance goes in writing up front, and any change arrives as a written change order before work proceeds. Every eligible job includes permits pulled and inspections signed. Completed work is backed by our written 90-Day Done Right Promise: if something isn’t right, one call brings us back.
See the difference
 Before
 After
 Before
 After
 Before
 After
DIY or Call Us?
Some of this you can check yourself, safely: read the data plate, measure wall thickness and ceiling height, photograph the foundation edge, and look behind furniture for moisture staining. That information costs nothing and helps any contractor quote you accurately.
What you shouldn’t take on: structural re-framing, foundation work, and electrical or gas rough-in. Cutting into a load-bearing wall or wiring a subpanel without a permit is how conversions turn into teardowns, and it’s dangerous besides. The permit and inspection process exists to protect you, and a licensed electrician’s sign-off is not something to skip. If your structure is already mid-conversion and stalled, call us for a free second opinion on any written estimate you’ve received. We’ll tell you what’s actually required before you spend another dollar.
FAQs
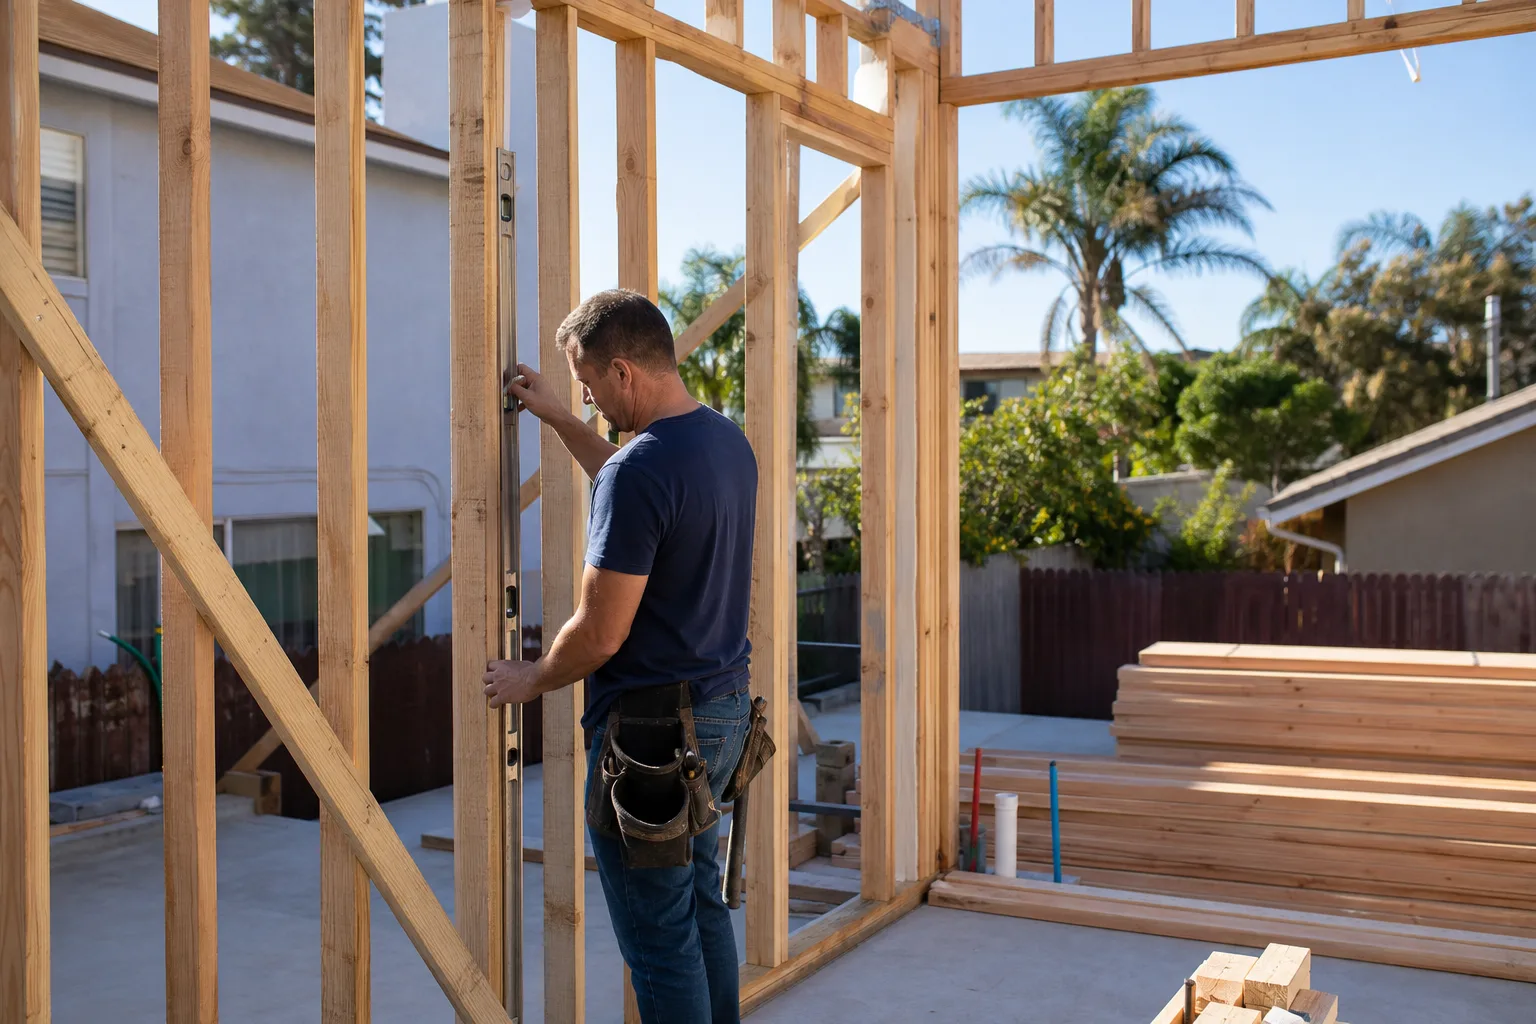
A full addition or ADU build typically runs several months from permit approval to final inspection, because plan review, foundation work, and utility rough-in all have their own inspection stages. The Fremont permit timeline is often the longest single stretch, which is why we start there. Call (833) 620-6162 for a realistic schedule on your specific structure.
Often yes, if the foundation and framing can carry habitable loads. The assessment comes down to footing depth, wall framing, and ceiling height. If those check out, a conversion costs far less than a new build. If they don’t, we’ll tell you straight rather than sell you a job that won’t pass inspection.
A properly built, insulated, and permitted conversion holds up for decades in the East Bay, but an uninsulated shed shell left as-is tends to show moisture damage within a handful of winters. Fremont’s wet winters and dry summers are hard on bare framing. Insulation, a vapor barrier, and proper ventilation are what extend the life.
We don’t stock parts or carry them on a truck. We specify materials per job from named brands we install across every trade, including Andersen and Marvin windows, and for the interior of an ADU we also work with KraftMaid, Cambria, and Silestone. You can look up every brand we put in your structure. Call (833) 620-6162 to schedule your free estimate.
Fremont Homeowners: Get a Written Estimate
If you own a Tuff Shed structure in Fremont and you’re wondering whether it can become a real addition or ADU, the answer starts with a walk-through, not a phone quote. We’ll look at the foundation, measure the framing, and hand you a written line-item estimate with the scope and allowances spelled out. We’re owner-operated, every eligible job gets permits pulled and inspections signed, and a live person answers the phone 24 hours a day. Ask about our $40 Off Any Repair Over $200, our Free Second Opinion on Any Written Estimate, no trip charge inside the county, and our permanent 10% Senior & Veteran discount. Call (833) 620-6162 today to schedule your free estimate.
Written by the team at Barrett & Sons Construction Fremont, serving Fremont and nearby areas.