
Free written scope consultation - allowances, timeline, and change-order rules on paper before a single trade is scheduled
Tuff Shed Kitchen Remodeling: The Fremont Owner’s Guide
A Tuff Shed kitchen remodel in Fremont typically runs $14,000 to $45,000 depending on whether you’re finishing a shell, converting a shed to living space, or upgrading cabinets and counters in an existing shed kitchen. We handle the framing, plumbing rough-in, electrical, permit, and finish work that turns a Tuff Shed structure into a real kitchen, and we pull every permit that Fremont requires for it. Barrett & Sons Construction Fremont is an independent remodeling contractor, not affiliated with Tuff Shed.
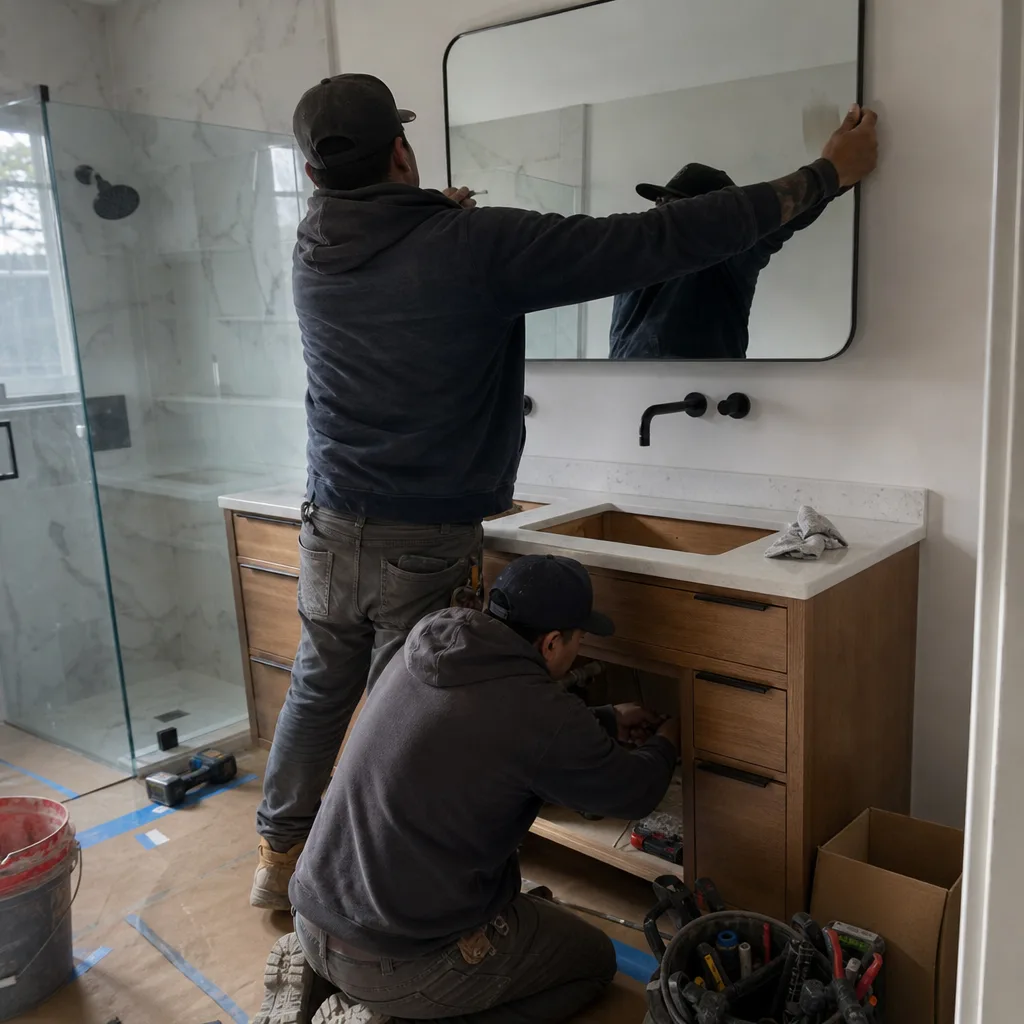
Owners usually come to this page after a different kind of failure than a broken part. The shed kitchen looked fine when it was built. Two or three Fremont rainy seasons later, cabinet boxes near the floor are swelling, the countertop has separated from the backsplash, or the whole space cuts the corner on plumbing or wiring because someone finished it without permits. That’s the moment you need a contractor who can put the structure back in order and pull engineering and building permits so the work holds up when it’s inspected.
Key Takeaways
- Most Tuff Shed structures in Fremont were built as storage or utility buildings. Turning one into a kitchen means adding plumbing, gas, ventilation, and electrical capacity the original building was never wired for.
- The biggest source of early failure we see is moisture. Fremont’s winter rain and summer fog push humidity into uninsulated shed walls and standard-grade cabinet boxes.
- Permits matter more here than in a house remodel because the structure’s occupancy class and utility connections change.
- Expect a real project timeline, not a same-day install. A shed kitchen finish-out runs several weeks when plumbing and electrical need to be added.
Which Tuff Shed Models This Applies To
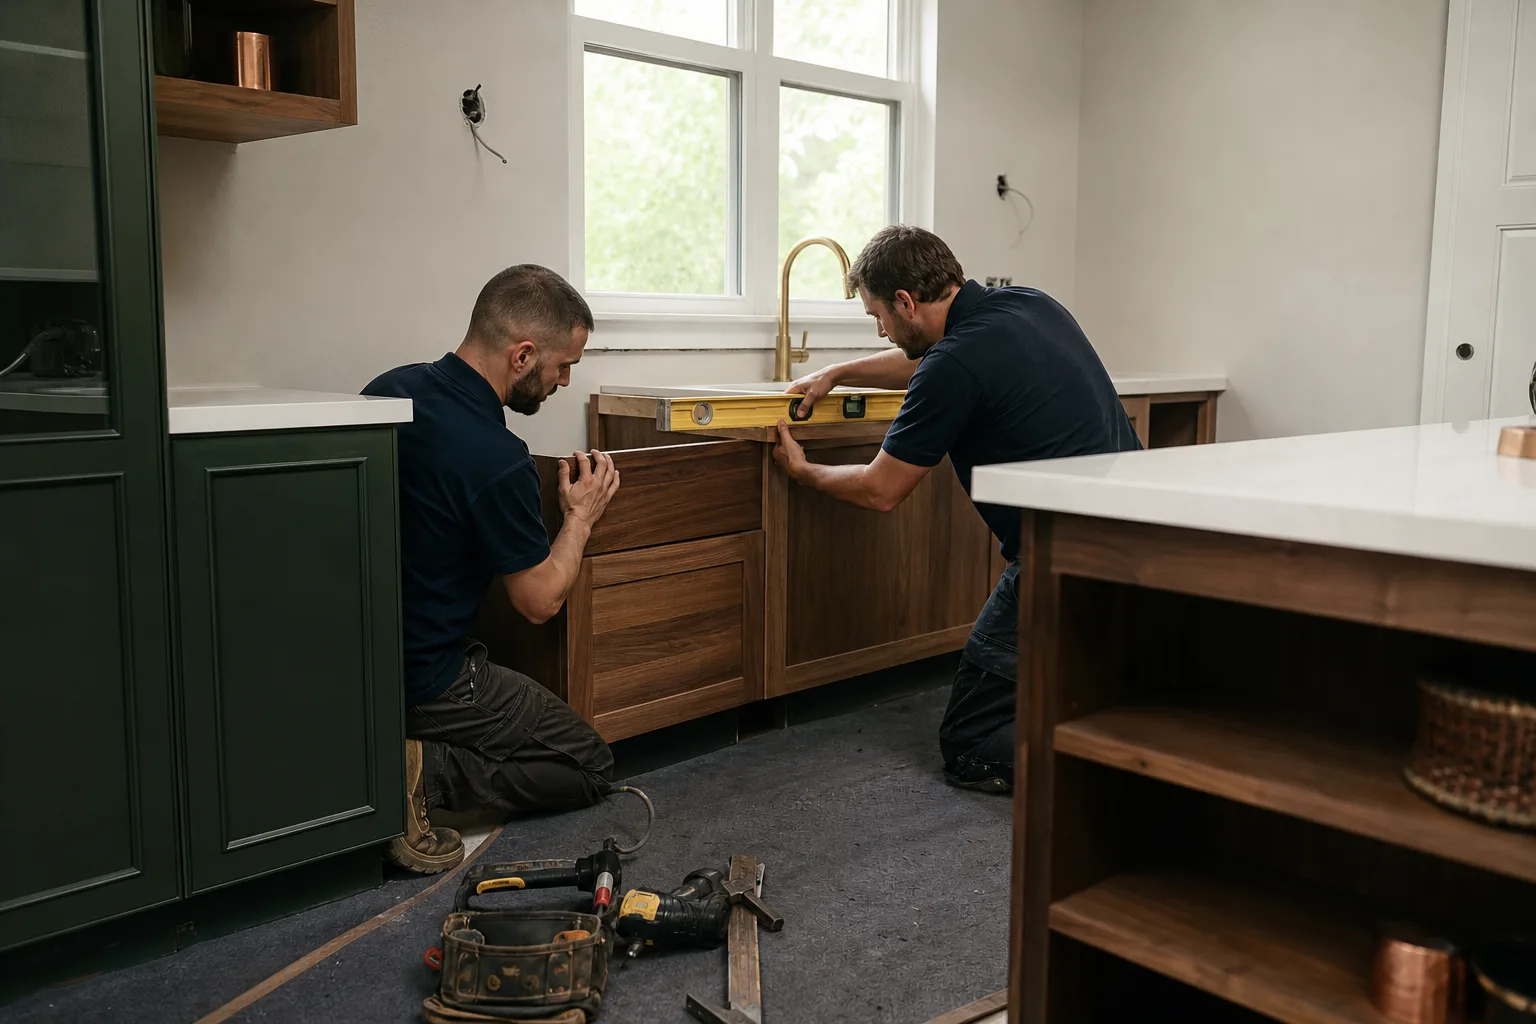
Tuff Shed builds a range of structures sold through their own dealers and through home improvement stores. The product lines that show up converted or partially converted to kitchens in the Fremont area are typically the larger ranch-style, tall barn-style, and two-story designs, plus custom and “Premier” style buildings where the buyer specified insulation and finished walls at purchase. Smaller utility and garden models are rarely practical for a kitchen because you can’t fit appliances, a sink, and code-required ventilation in the footprint.
The first thing to do is identify what you actually own. Look for a data plate or serial label mounted on an interior wall or door jamb. Measure the exterior footprint to the inch, then measure wall height at the eave and at the ridge. Those three numbers tell a contractor which wall assembly and roof pitch you’re dealing with. If the label is missing, photos of the corner framing and door construction usually settle it.
The OEM-versus-aftermarket question is different for a kitchen conversion than for a part replacement. Tuff Shed doesn’t sell a kitchen conversion kit. You’re not matching a hinge to a series. You’re building out a structure, and that means choosing cabinet brands like KraftMaid, counters from Cambria or Silestone, and ventilation rated for the size of the room. Better brands matter here because a shed kitchen with a poorly ventilated range will grow mold inside standard particle-board cabinets within a couple of wet seasons.
Styles & brands we work with
- Kitchen remodeling
- Bathroom remodeling
- Home additions & ADU
- Roofing
- Windows & doors
- Driveway & pavers
- Fence
Signs Your Tuff Shed Kitchen Remodeling Is Failing
- Cabinet boxes swelling or delaminating at the bottom. This is almost always moisture wicking up from an unsealed slab or from a wall hungry for a vapor barrier. Shed structures built for storage often don’t have one.
- Countertop pulling away from the wall. Shed walls move more than house walls with seasonal temperature swings. A counter fastened tight to a moving wall pops the caulk joint. The fix is a floating counter attachment, not more caulk.
- Condensation on the underside of the roof deck. A working kitchen produces far more moisture and heat than a storage shed was designed for. Without adequate roof ventilation and a proper exhaust hood venting outside, the moisture has nowhere to go.
- Electrical outlets that trip the breaker when the microwave or fridge kicks on. This means the shed was fed from a small subpanel and the wiring size and circuit count don’t match a real kitchen load.
- Plumbing backed up or smells. If the sink was drained to a dry well or a shallow line that met Fremont code only for a utility sink, adding a dishwasher and a garbage disposal puts more water down that line than it can take.
See the difference
 Before
 After
 Before
 After
 Before
 After
Replacement Cost & What’s Included
Here’s what Fremont-area pricing looks like for the work, with the shed-conversion scope in mind. These are installed ranges, not material-only prices.
| Scope | Typical Fremont Price Range |
|---|---|
| Full shed-to-kitchen remodel | $14,000 – $45,000 |
| Small shed kitchen remodel | $9,000 – $20,000 |
| Cabinet installation | $4,000 – $13,000 |
| Countertop installation | $2,000 – $6,500 |
| Backsplash installation | $800 – $2,500 |
| Kitchen island installation | $3,000 – $10,000 |
What drives the range is how much new infrastructure the shed needs. If plumbing and electrical already exist and meet code, you’re on the lower end. If we need to run a new water line, upgrade the subpanel from the main house, add a vented exhaust hood, add insulation and a vapor barrier, and pull building and electrical permits, you move toward the upper end. Every scope line and every allowance goes in writing before we start, and any price change gets a written change order before work proceeds. Our written 90-Day Done Right Promise covers the finished job if anything isn’t right.
DIY or Call Us?
Some of this you can check yourself. Look for a data plate, measure the footprint, run a hose at a sink drain for a minute to see if it backflows, plug a space heater into the kitchen circuit to watch for tripping. Write down what you find.
What you should not do yourself is anything involving the electrical panel, gas lines, or the structural work of adding a range vent through a shed roof. A shed’s electrical feed and panel capacity have to be calculated against the total kitchen load, and a wrong guess is a fire risk. Gas connections and vent penetrations that miss the framing or leave the roof improperly flashed cause leaks and moisture damage. Safety first: we’d rather you call than open the panel. Call (833) 620-6162 to schedule a free estimate and walk through what your shed actually needs.
FAQs
A properly converted shed kitchen holds up as long as a house kitchen, roughly 20 to 30 years for cabinets and 15 to 20 for counters, provided the structure was insulated, vapor-sealed, and vented right. The sheds that fail in five years are the ones converted without permits, moisture control, or a vented range hood. Call (833) 620-6162 for an exact quote on your shed, estimates are free.
Often yes. If only the cabinets and counter are failing but the plumbing and electrical are sound, a cabinet, counter, and backsplash replacement gets you a working kitchen without redoing infrastructure. We’ll tell you honestly which side of that line your shed is on after we look at it. Call (833) 620-6162 to schedule a free second opinion on any written estimate.
A finish-only upgrade runs two to three weeks. A full shed-to-kitchen conversion, with plumbing, electrical, venting, permits, and city inspections, typically runs six to ten weeks depending on Fremont’s inspection scheduling. Nobody remodels a kitchen same-day, and any contractor who tells you otherwise is worth walking away from.
We source through named brands you can look up yourself: KraftMaid cabinets, Cambria and Silestone counters, and code-rated ventilation and electrical components. We don’t claim to keep parts on a truck. Every material is ordered to your address and installed by our crew, every price change arrives as a written change order before we touch the job, and the finished work carries our written 90-Day Done Right Promise. Call (833) 620-6162 to talk through your Fremont shed kitchen.
If you’re in Fremont and you’ve got a Tuff Shed that’s supposed to be a kitchen but isn’t working like one, the next step is a free estimate. We’ll look at the structure, tell you what’s failing and why, and put the scope, the allowance, and the price in writing before any work starts. Call (833) 620-6162 to schedule your free estimate with Barrett & Sons Construction Fremont.
Written by the team at Barrett & Sons Construction Fremont, serving Fremont and nearby areas.