

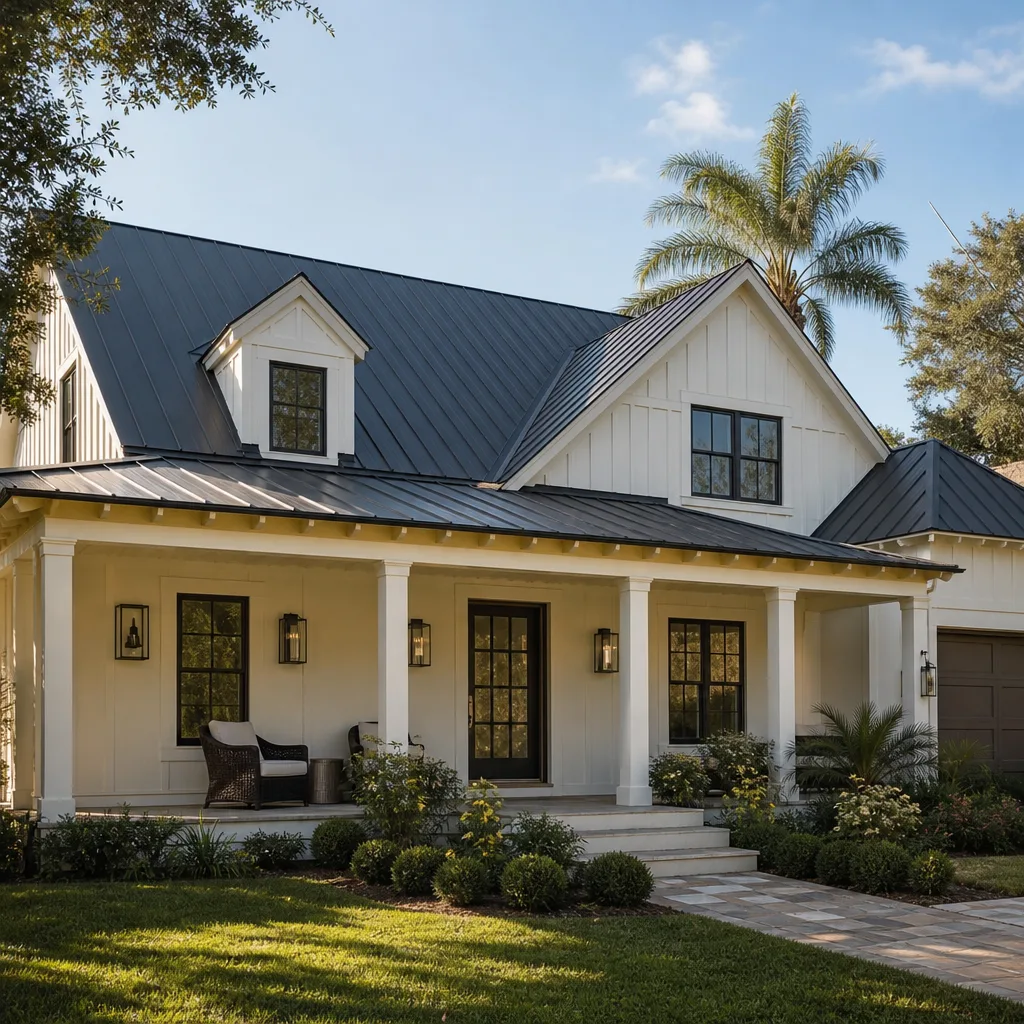
Free written scope consultation - allowances, timeline, and change-order rules on paper before a single trade is scheduled
James Hardie Home Additions & ADU: The Fremont Owner’s Guide
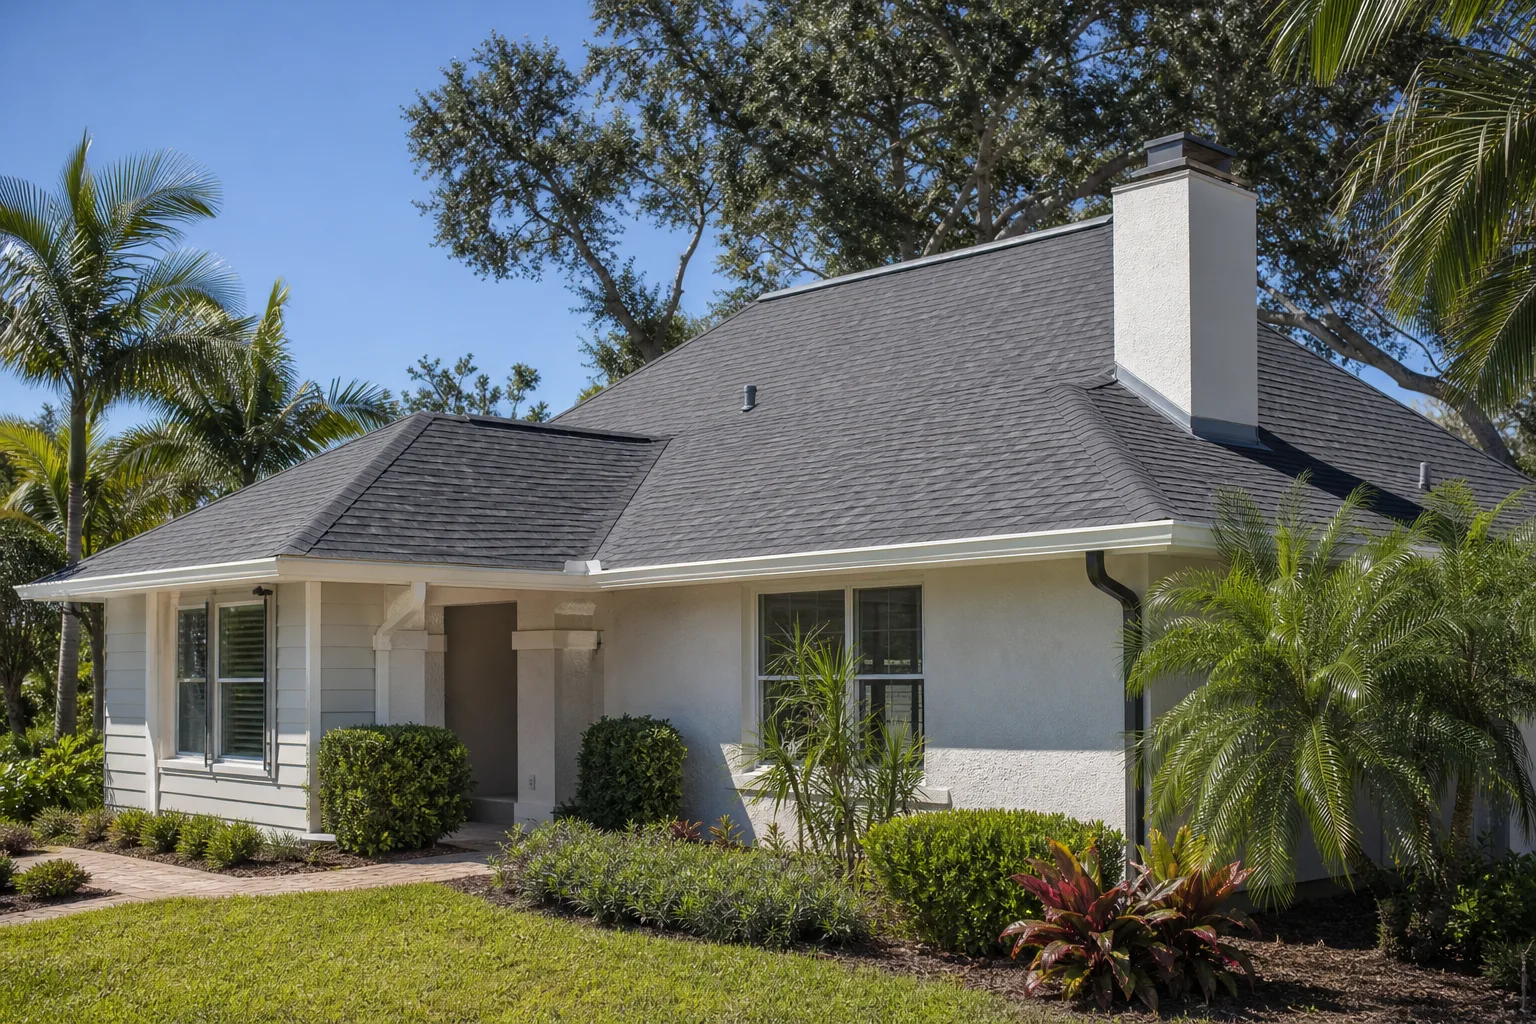
We build home additions and ADUs in Fremont with James Hardie fiber cement siding and trim as the exterior package, and a typical attached addition runs $45,000 to $130,000 installed while a detached ADU runs $90,000 to $220,000. James Hardie products themselves don’t “fail” the way a garage spring does. What fails is the assembly around them: caulk joints, corner trim, lap terminations, and the paint film that holds the board’s warranty together. Barrett & Sons Construction Fremont is an independent service provider and is not affiliated with James Hardie. When a Fremont owner calls us about a Hardie-sided addition, the tip-off is usually a chalky white residue on the south-facing wall, a corner where the caulk has pulled away from the trim, or a soft spot near a window head a few seasons after the work was signed off.
Which James Hardie Models This Applies To
James Hardie fiber cement sold on the West Coast runs from plank and lap siding in thicknesses from about 5/16 inch up to 7/16 inch, plus trim boards and soffit panels. The product line name is stamped or ink-printed on the back face of most boards and on the carton end labels, so if you’re matching a part you’ll want the back-face print, the board thickness, and the reveal width. HZ10 refers to the manufacturer’s HardieZone rating system, and Northern California generally falls in the zone rated for that exposure. The compatibility gotcha is the trim: James Hardie trim and James Hardie siding don’t always want the same fastener and the same caulk, and mismatching them is one of the fastest ways to crack a paint line in Fremont’s dry-summer, damp-winter swing.
On the OEM-versus-aftermarket question, we’re blunt with customers. For trim, corner boards, flashing tape, and fasteners we use manufacturer-spec materials because the warranty language turns on them. For paint, house wrap, and sealant, a quality equivalent product from a name you can look up does the job, and the price difference is real. What we don’t do is claim to stock parts or carry them on a truck. We order the correct profile for your build, and every scope, allowance, and price change arrives as a written change order before work starts.
Styles & brands we work with
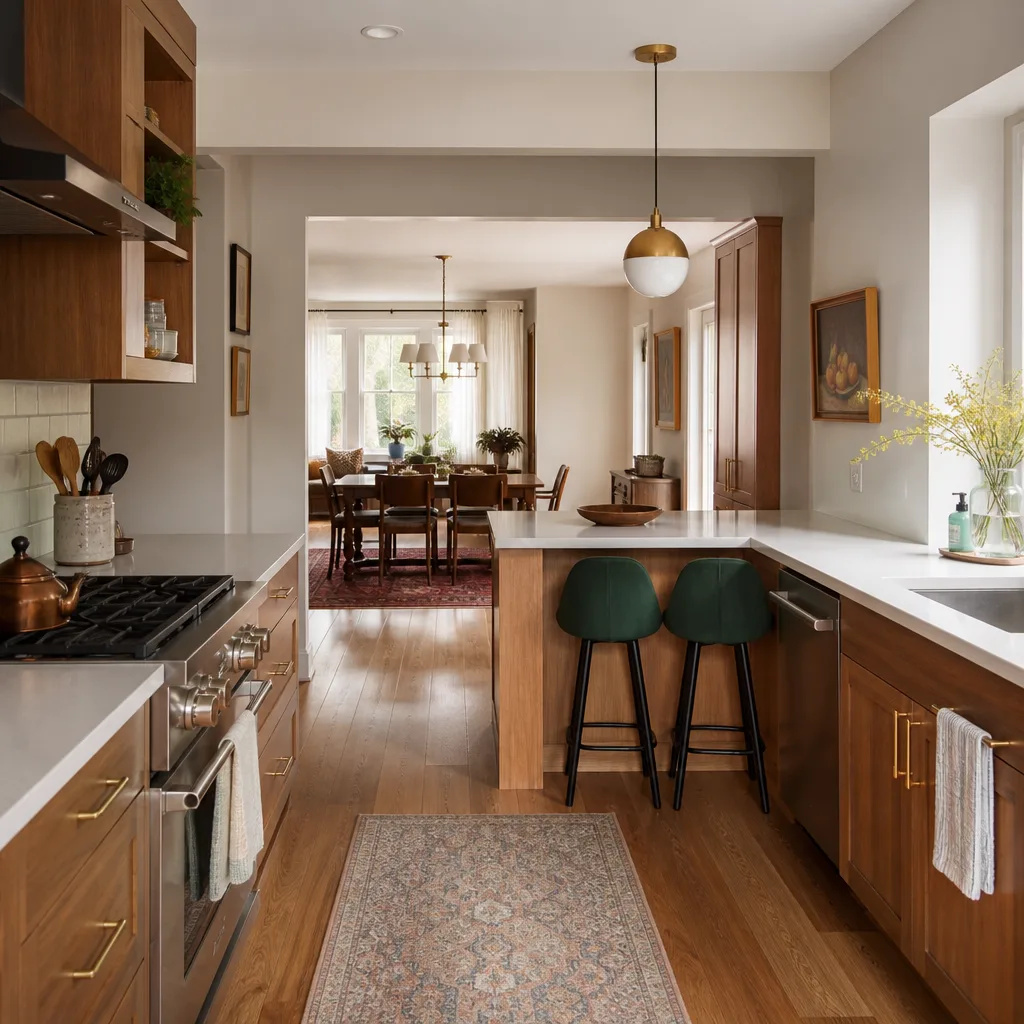
- Kitchen remodeling
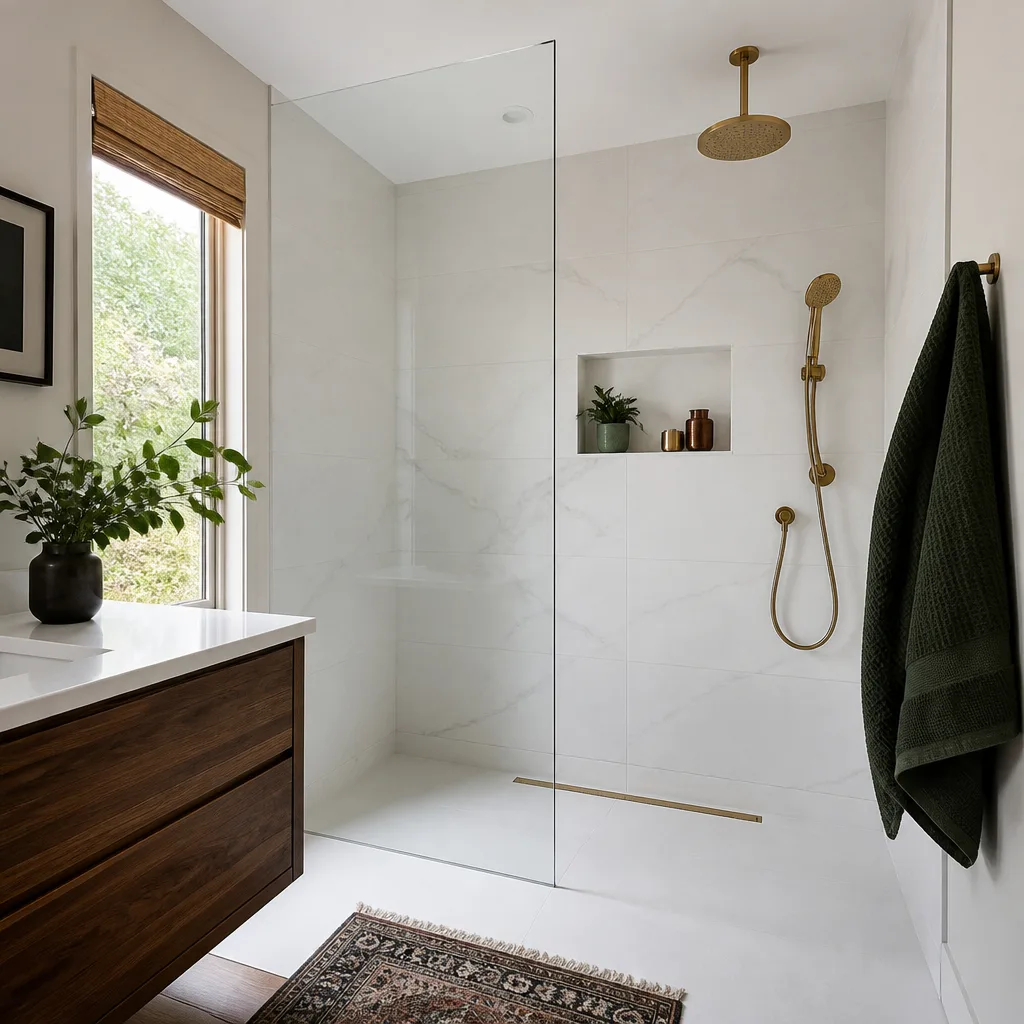
- Bathroom remodeling
- Home additions & ADU
- Roofing
- Windows & doors
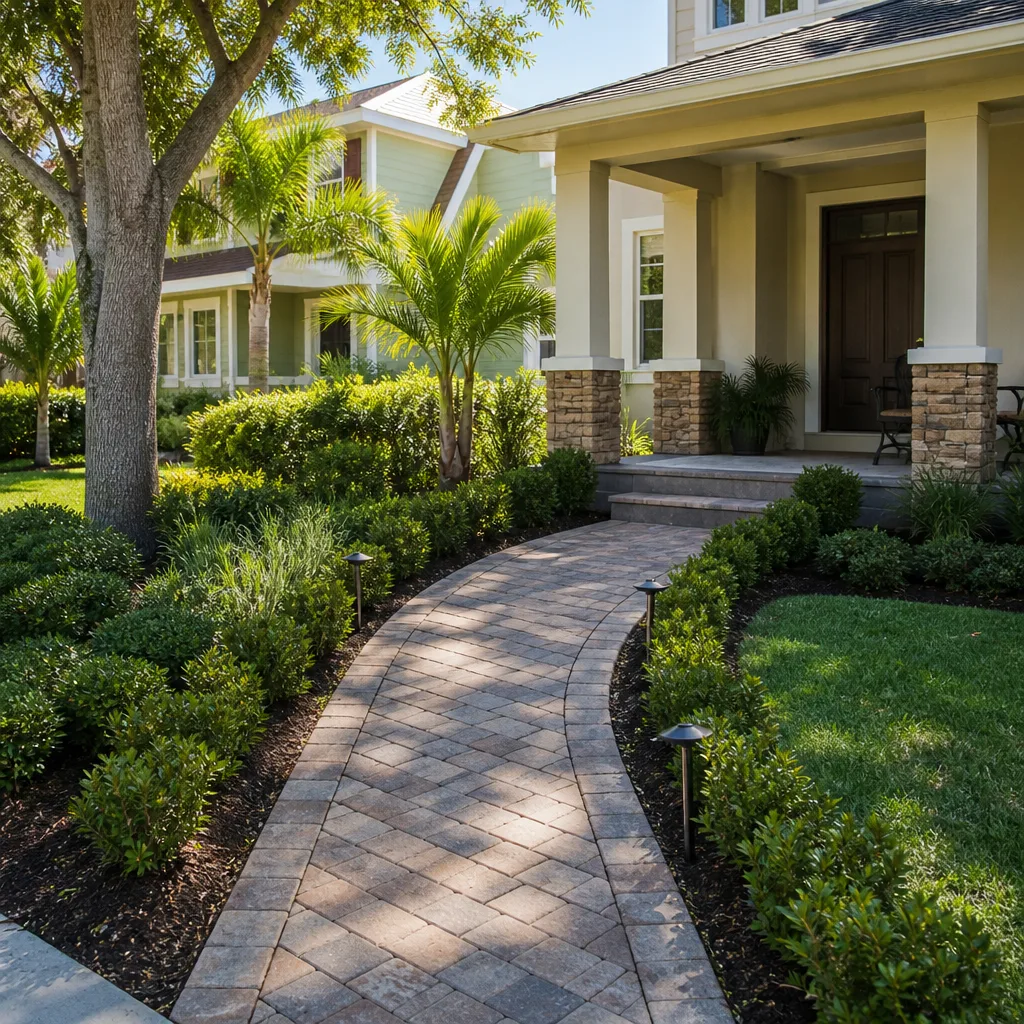
- Driveway & pavers
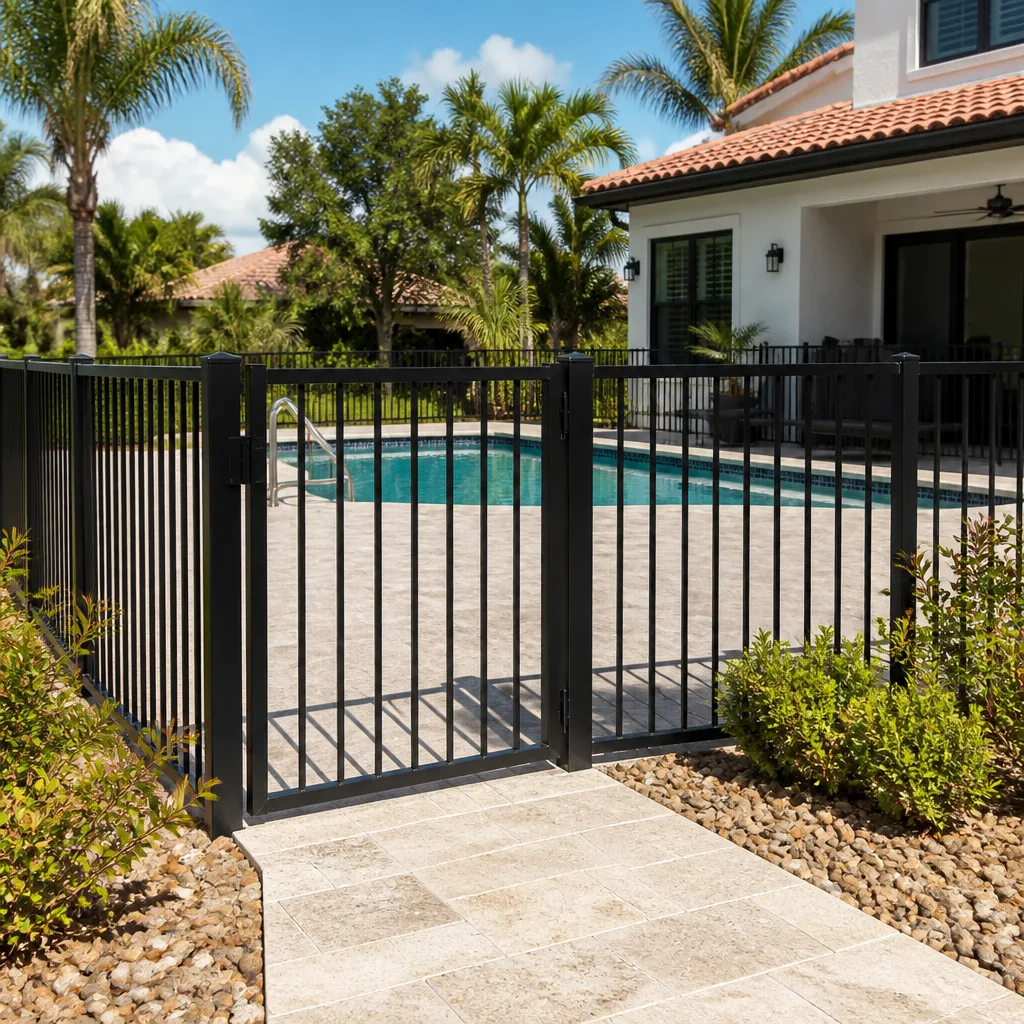
- Fence
Signs Your James Hardie Home Additions & ADU Is Failing
- Chalking or powder on the wall. The paint film is breaking down under UV, usually on the south and west faces. James Hardie boards hold up; the coating on them doesn’t last forever in California sun.
- Caulk joints pulling away from trim. That gap is a water entry point. Once it opens, the trim behind it starts taking on moisture in Fremont’s wet months.
- Visible cracks along a butt joint or corner. Often a fastener or movement issue, not a board defect. It usually shows up where two pieces were joined without the right gap.
- Soft or swollen spots near windows and doors. Water is getting behind the siding at the head flashing. This is the one to catch early, because the framing is next.
- Paint peeling in sheets rather than fading. Peeling usually means the board was installed damp or the primer was compromised. It’s a surface prep failure, not a product failure.
See the difference
 Before
 After
 Before
 After
 Before
 After
Replacement Cost & What’s Included
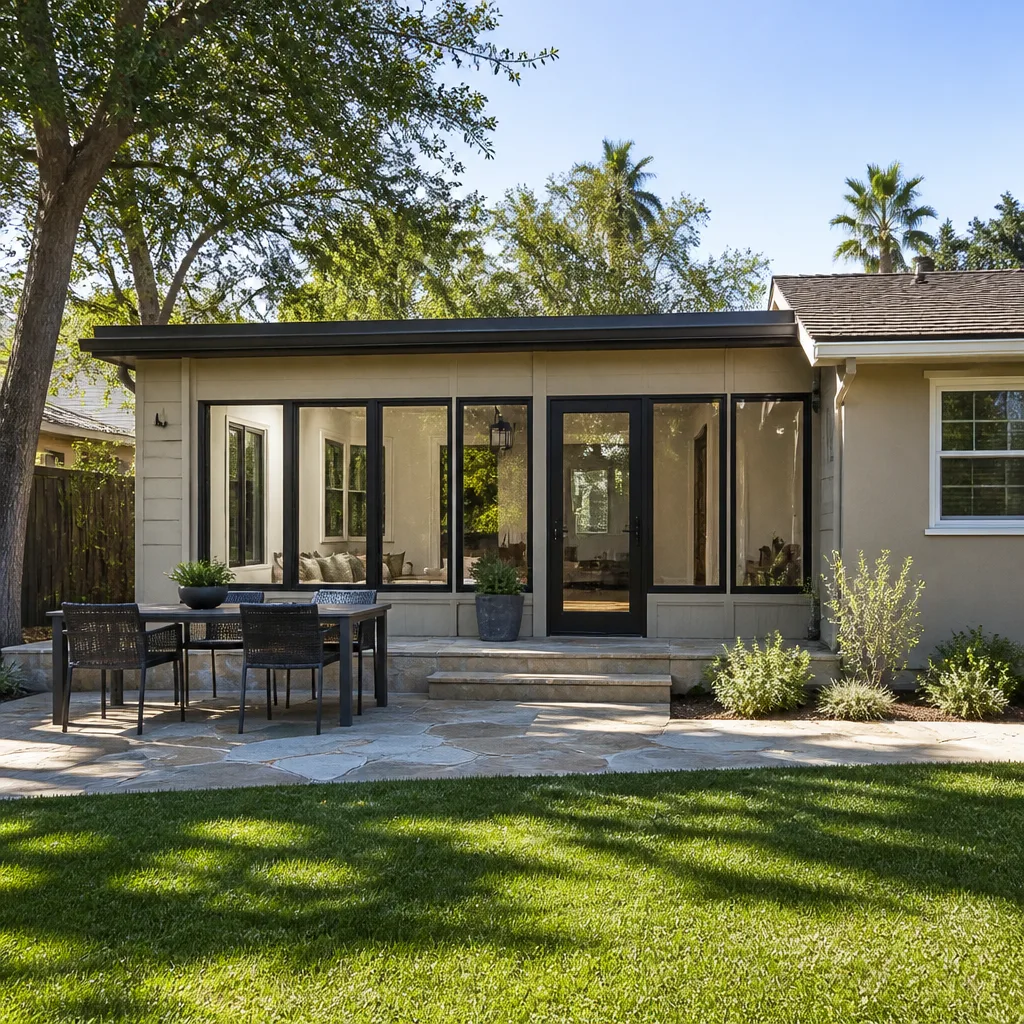
Home additions in Fremont run $45,000 to $130,000 installed, and ADU construction runs $90,000 to $220,000. A garage conversion, which is the route a lot of Fremont owners take first, runs $30,000 to $80,000. What drives the range: foundation type, whether the addition is attached or detached, the Hardie profile you choose, window and door count, and how much site work the lot needs. Every job gets a written line-item scope before anyone touches a nail, and the James Hardie materials, trim, flashing, fasteners, and paint are all called out by name. The work is backed by our written 90-Day Done Right Promise.
DIY or Call Us?
You can safely walk the exterior, photograph the failing areas, note the board thickness and back-face print, and check whether the caulk joints have opened. That’s useful information and you’re welcome to gather it. Where DIY goes wrong on a Hardie addition is at the water management layer. Flashing, house wrap laps, and the order of trim versus siding are what keep the wall dry, and getting one wrong means you’re back to soft spots in two winters. That’s also where the permit inspection earns its keep. The permit inspector works for you, not for us, and we pull permits and get them signed on every eligible job. Call (833) 620-6162 for a free estimate and we’ll tell you plainly whether you need a repair or a full re-side.
FAQs
The fiber cement board itself typically holds up for decades, and the manufacturer’s warranties run long enough that most owners never file a claim. The realistic failure window is the paint and caulk, which usually needs attention around the 10 to 15 year mark in this climate. Call (833) 620-6162 if you’re not sure whether you’re looking at paint failure or board failure – estimates are free.
Often yes. Caulk, trim, flashing, and localized board replacement are common repairs, and they’re far cheaper than a full re-side. Full replacement only makes sense when the board is soft or the failure is spread across a whole wall. Call (833) 620-6162 and we’ll tell you which one you’re looking at.
A localized repair is usually a day or two, while a full exterior re-side on an addition or ADU runs one to three weeks depending on square footage and weather. Permitting adds time and we build that into the written schedule. Call (833) 620-6162 to schedule your free estimate.
We order the specific James Hardie profile, thickness, and reveal that matches your build, ordering materials to the written scope rather than stocking them on a truck. That way you get the right part for your wall, not whatever happens to be on hand. Call (833) 620-6162 – estimates are free, and there’s no trip charge inside the county.
If you’ve got a James Hardie addition in Fremont with a caulk line that’s opened up or a corner that’s gone chalky, the answer is usually simpler and cheaper than a full replacement. Barrett & Sons Construction Fremont has been owner-operated since 1998, our crew members have up to 28 years of experience, and we carry premium brands across every trade we touch, including KraftMaid, Cambria, and Silestone for the interior work that often goes with an addition. Call (833) 620-6162 for a free estimate and we’ll walk the wall with you.
Written by the team at Barrett & Sons Construction Fremont, serving Fremont and nearby areas.