Free written scope consultation - allowances, timeline, and change-order rules on paper before a single trade is scheduled
Styles & brands we work with
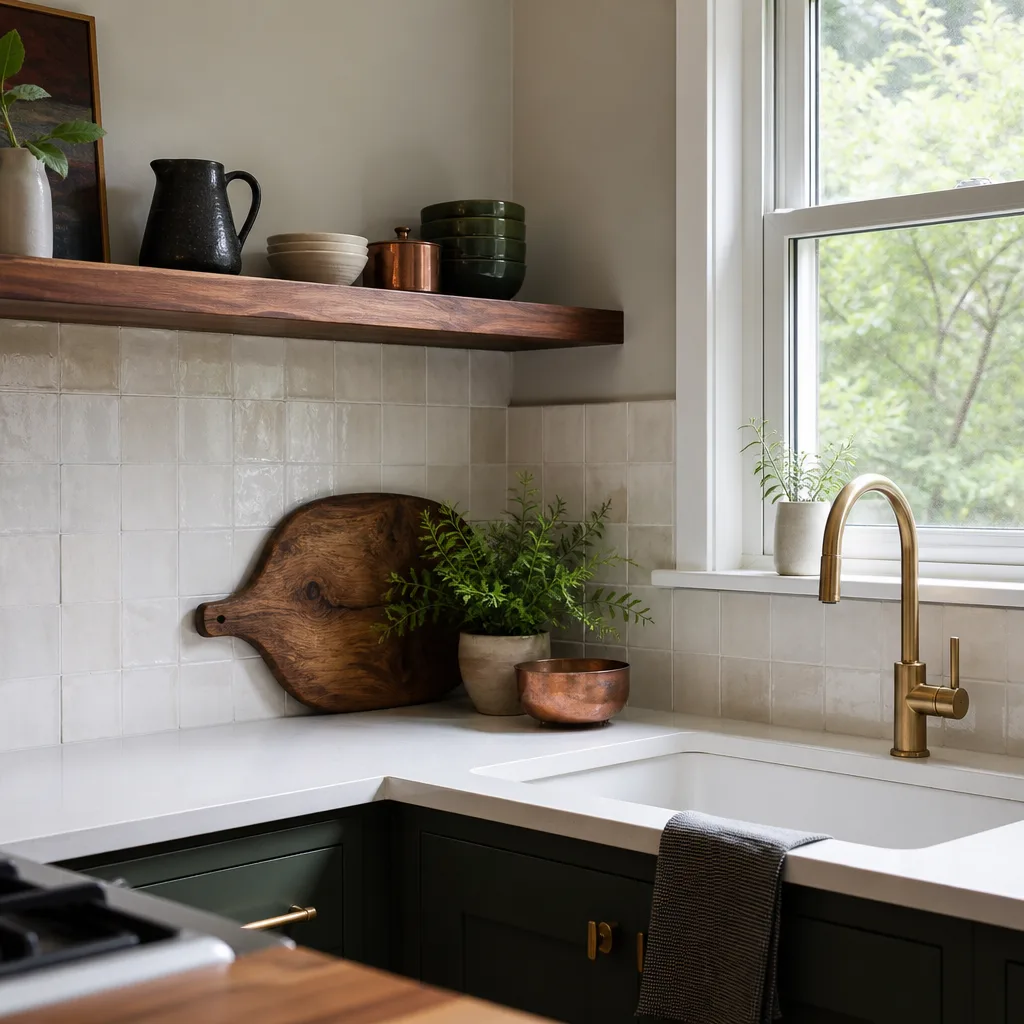
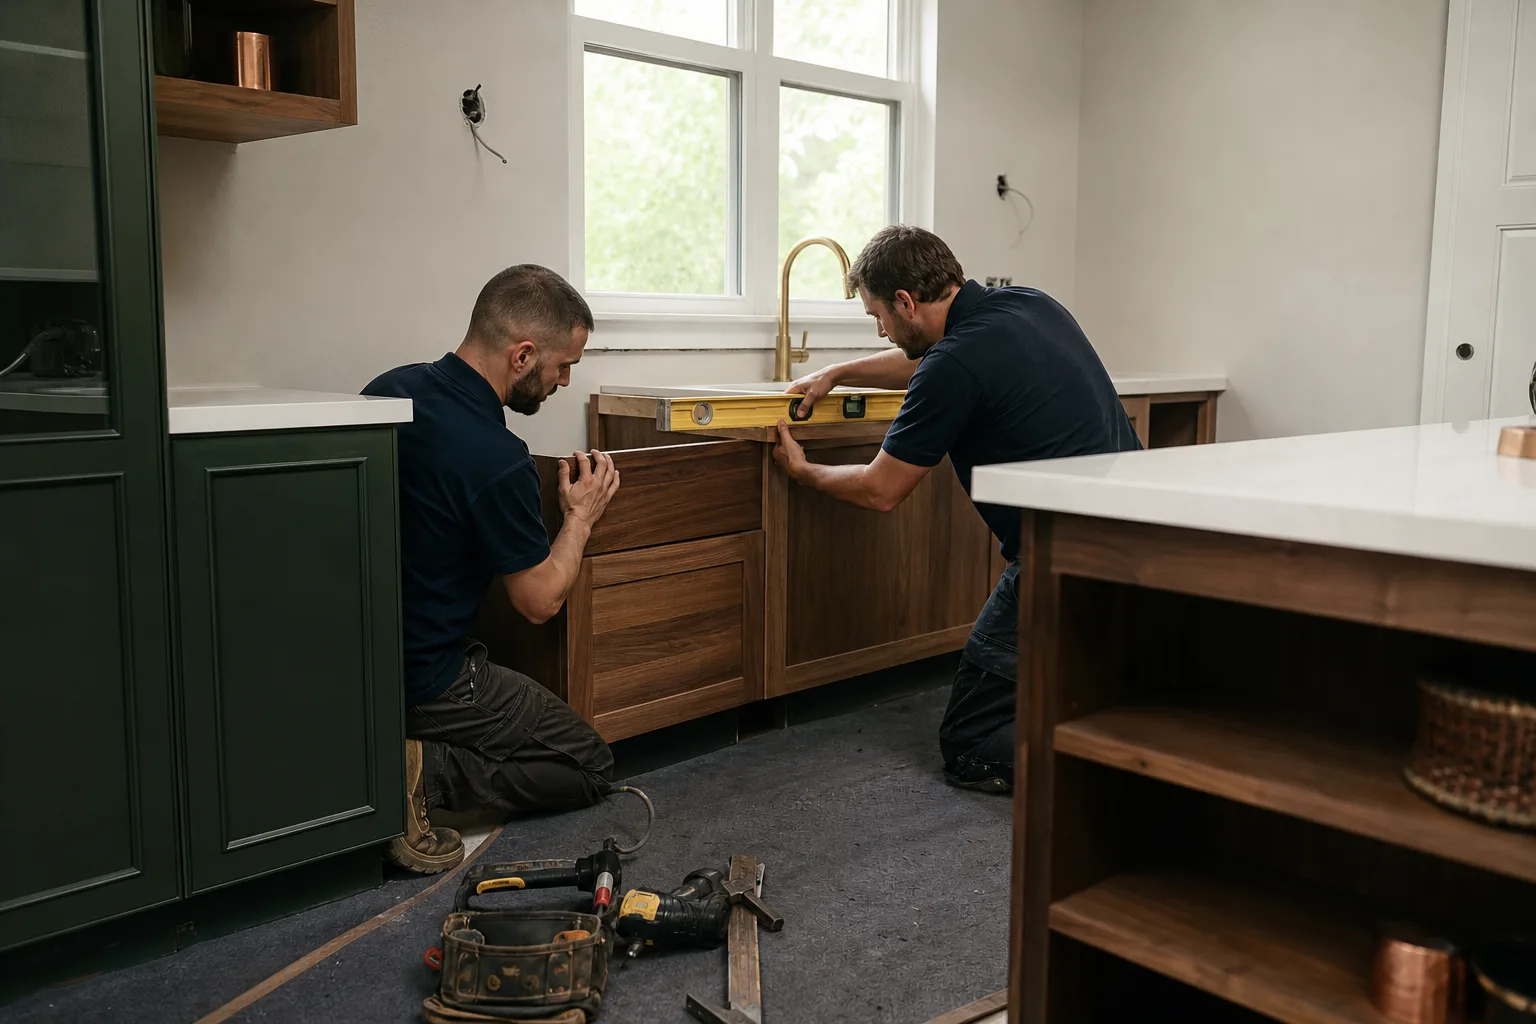
- Kitchen remodeling
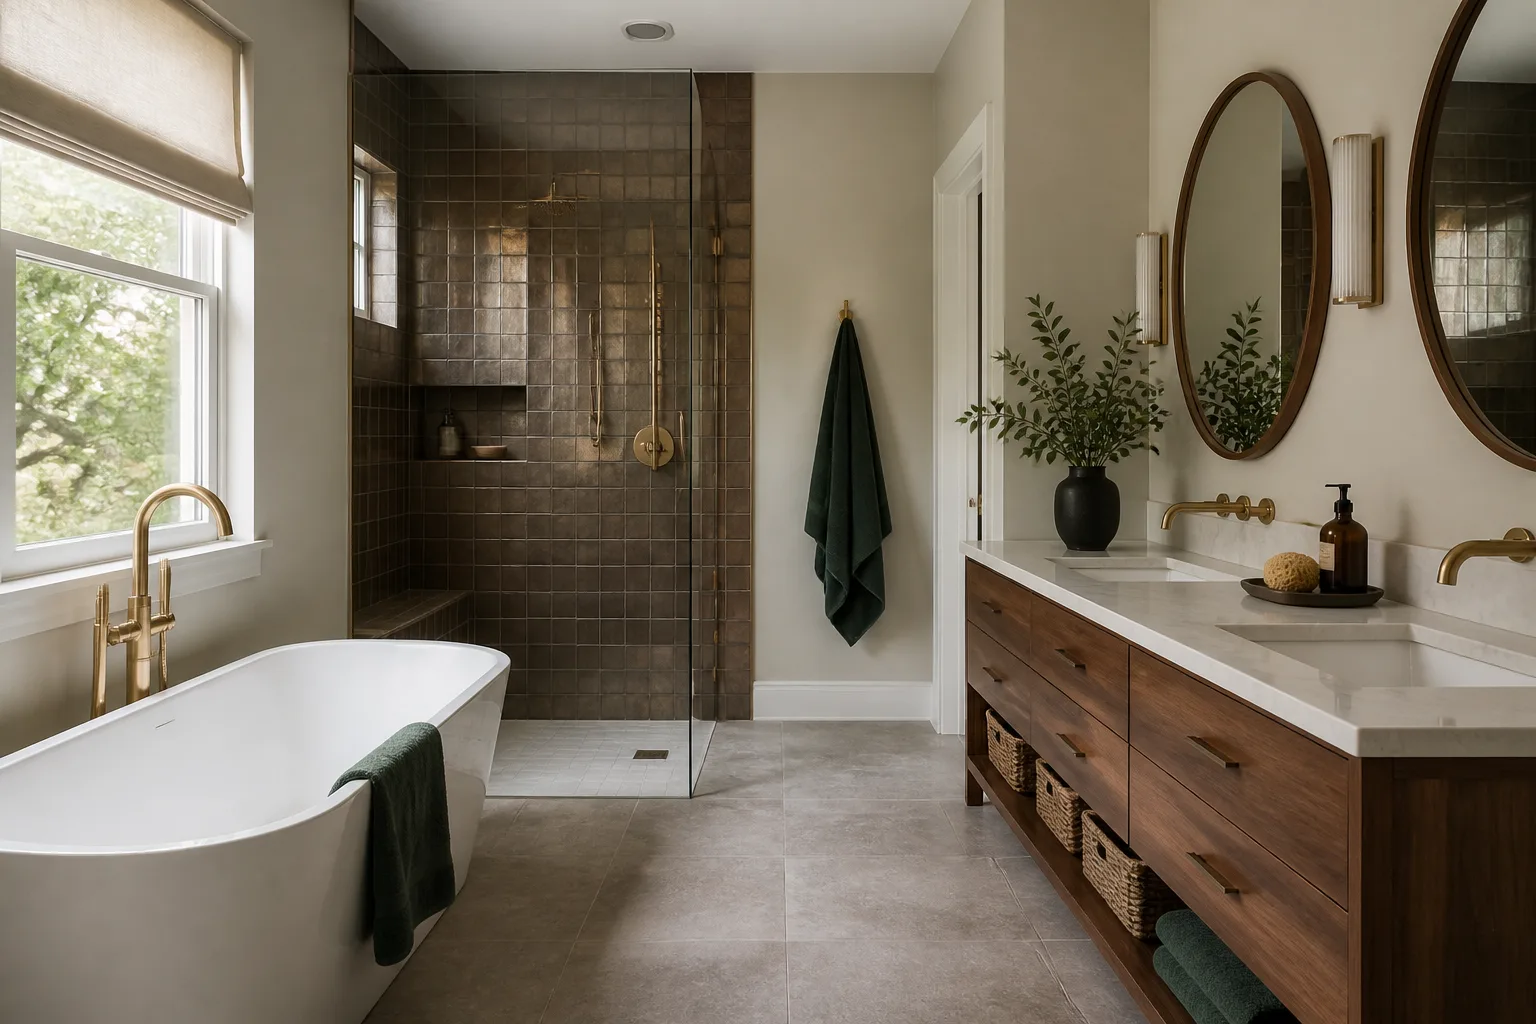
- Bathroom remodeling
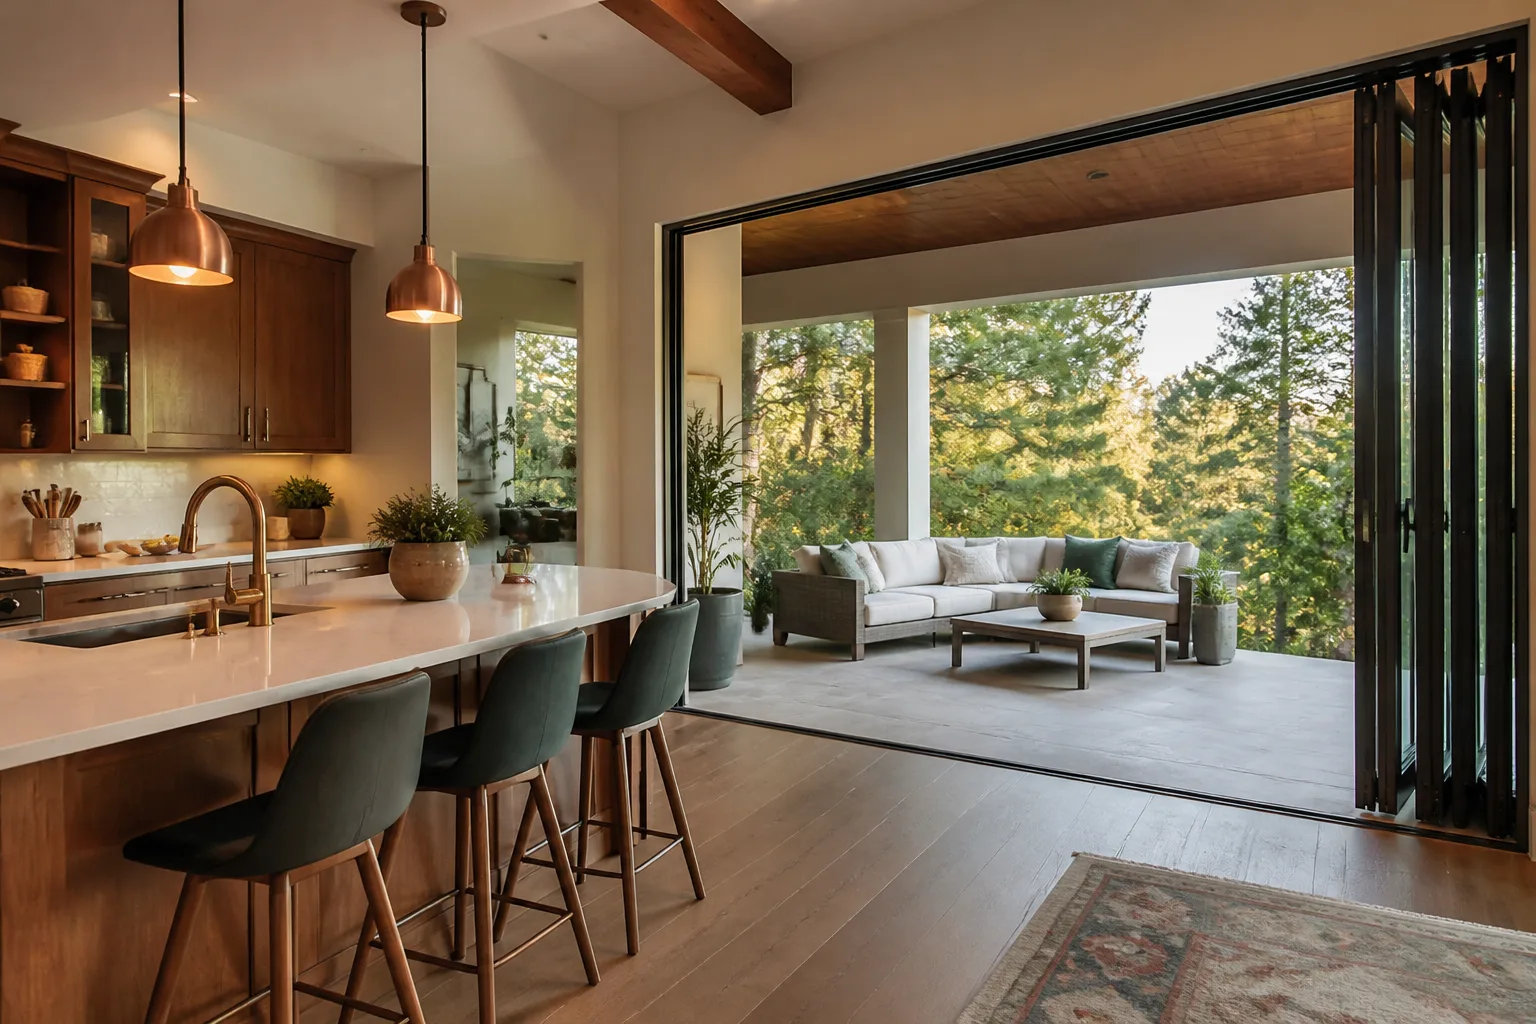
- Home additions & ADU
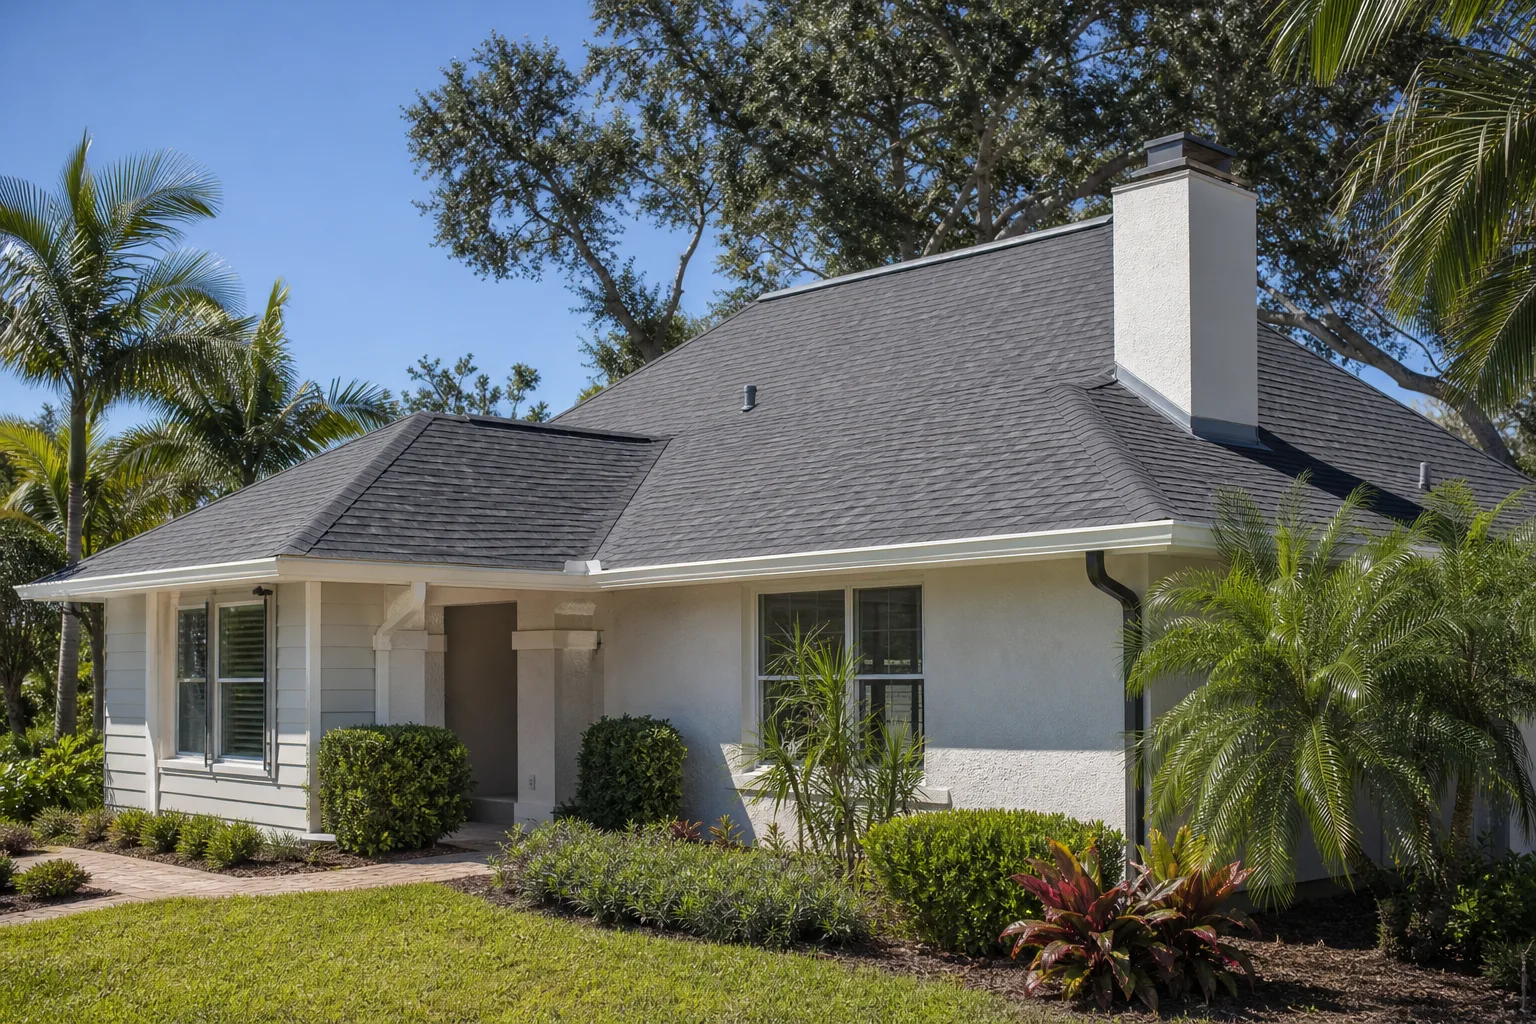
- Roofing
- Windows & doors
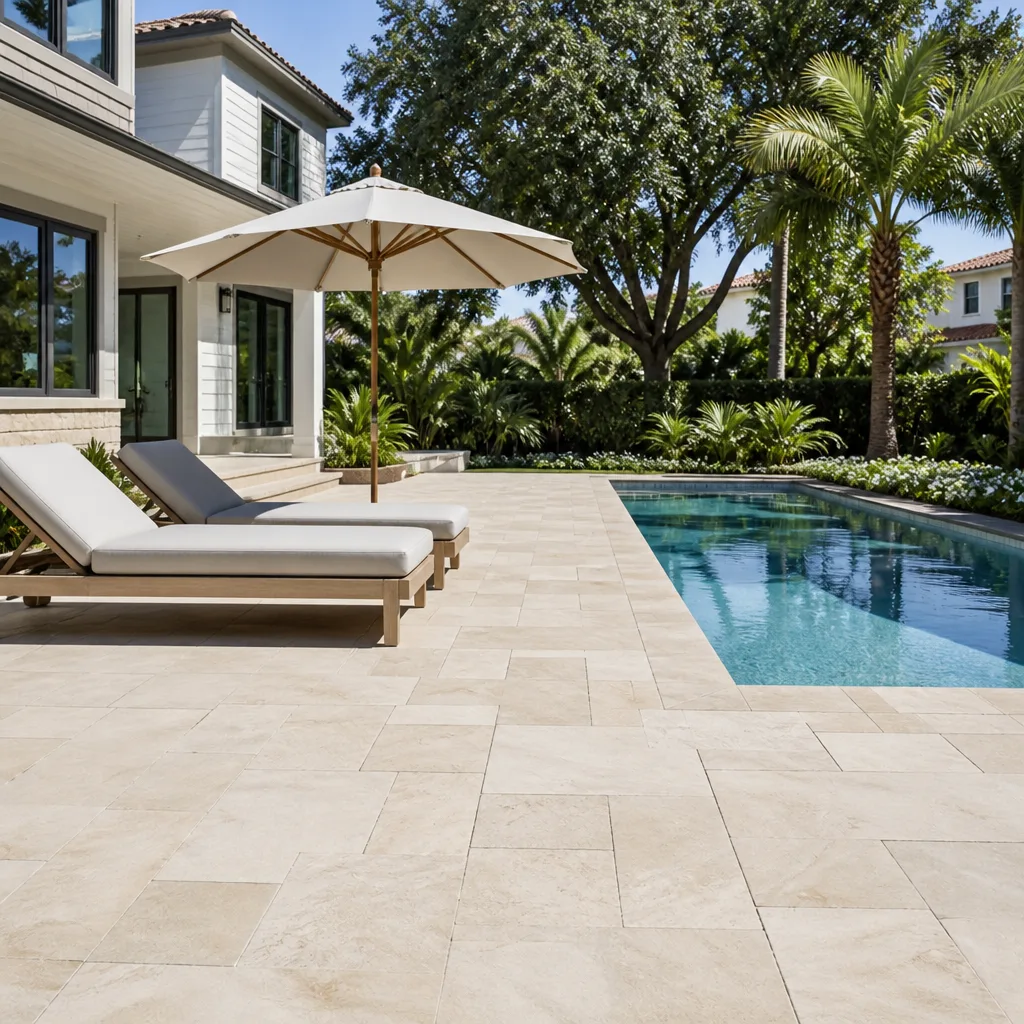
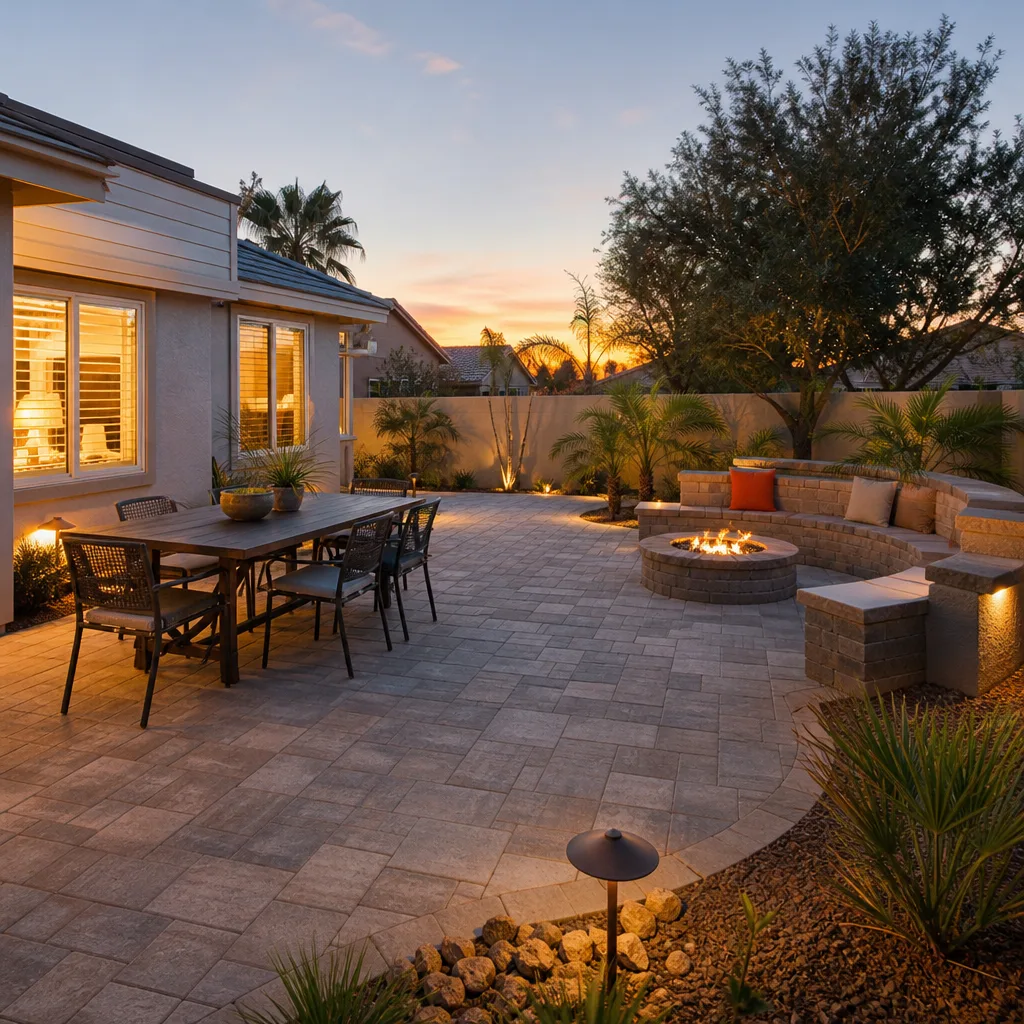
- Driveway & pavers
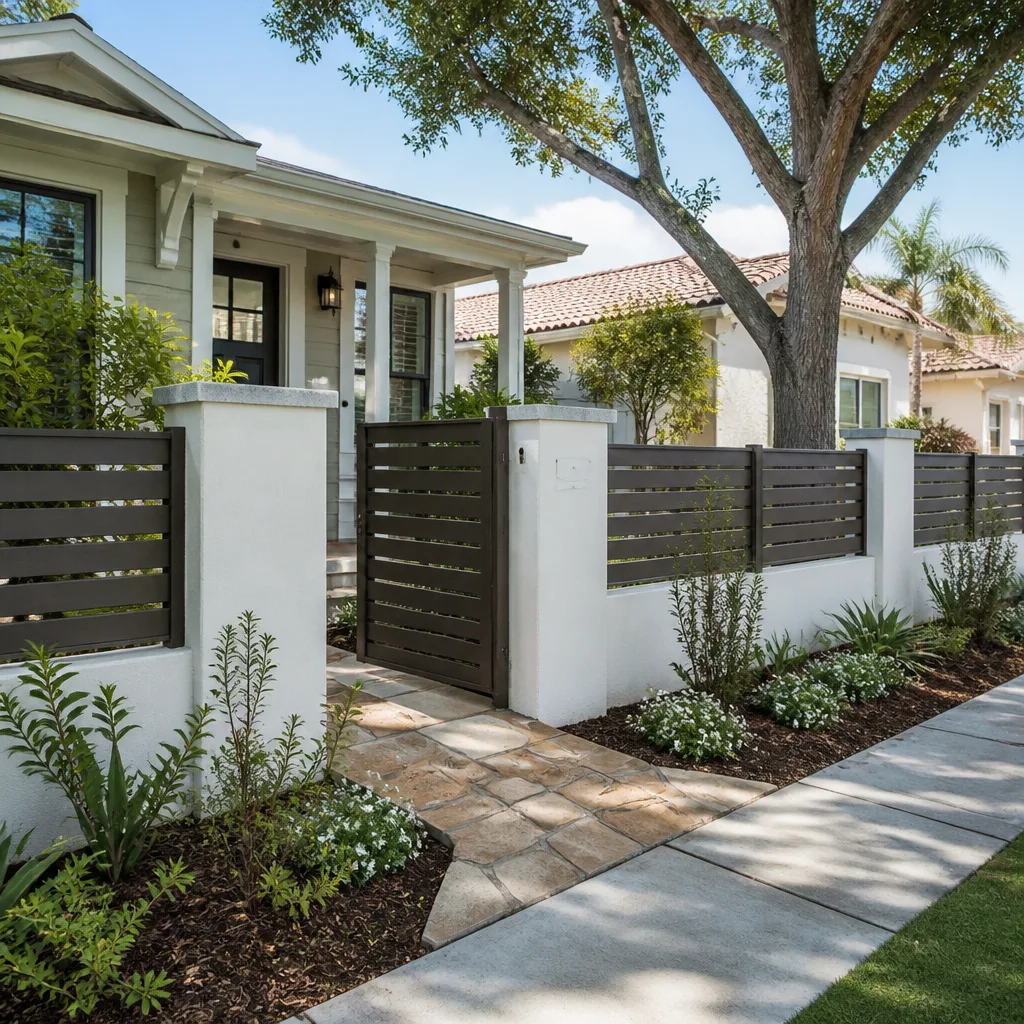
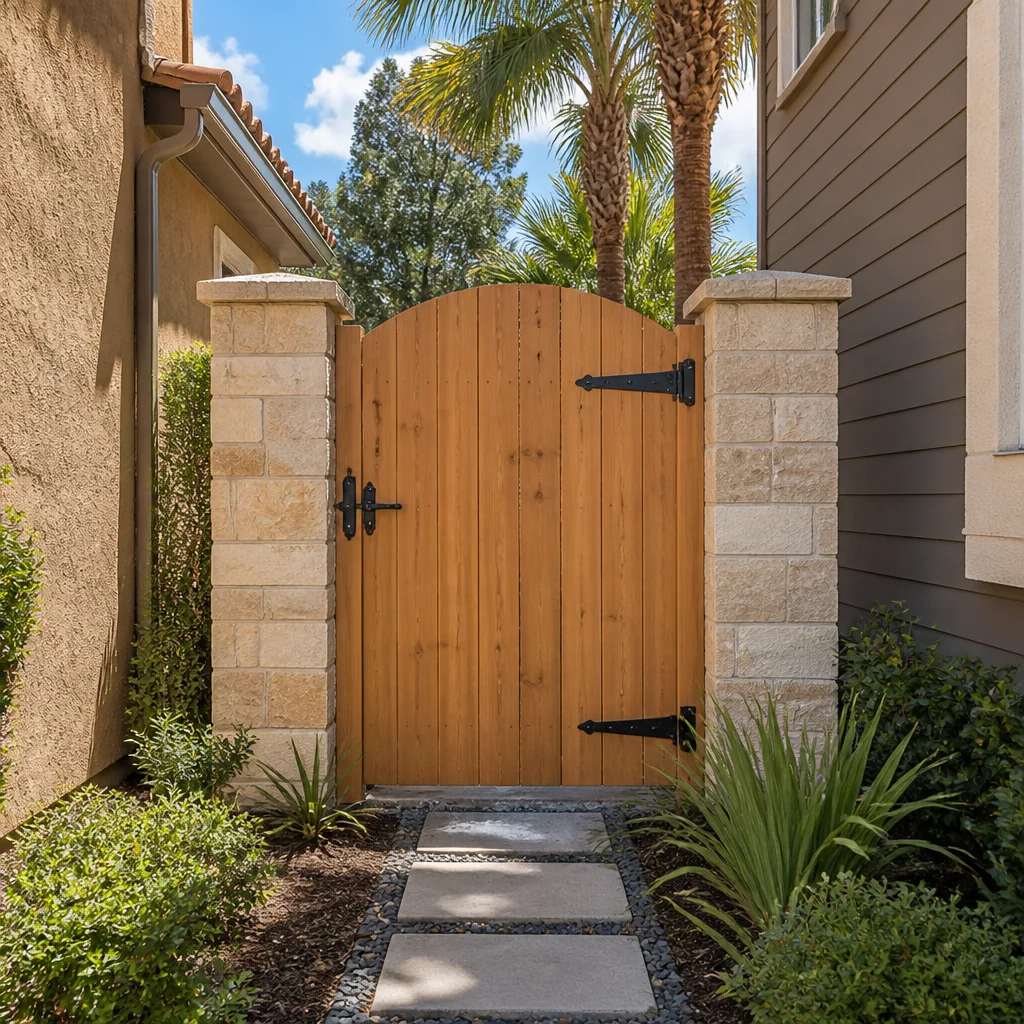
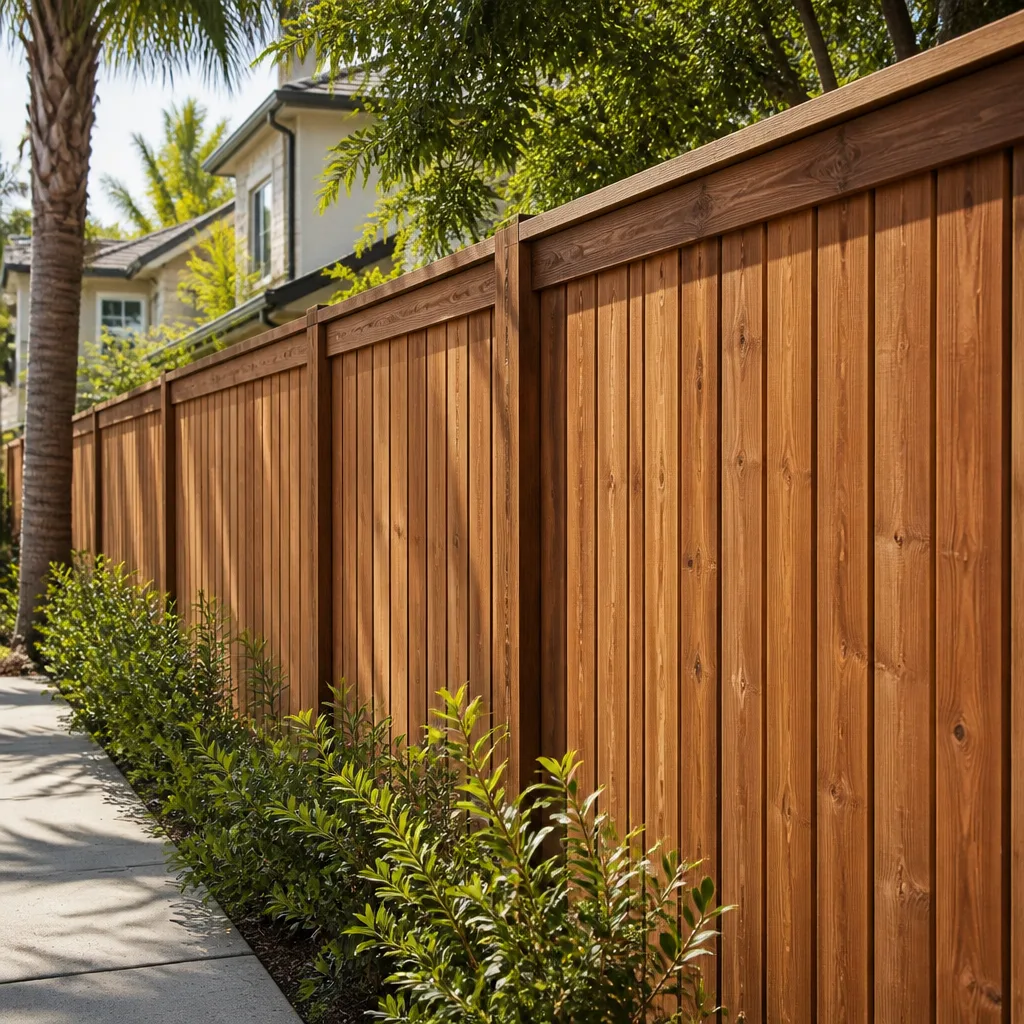
- Fence
See the difference
 Before
 After
 Before
 After
 Before
 After
Kitchen Remodel Cost in Fremont, CA: What the $25,000 Headlines Leave Out
A kitchen remodel in Fremont runs $14,000 to $45,000, and the single biggest reason a Fremont kitchen lands at the top of that range is a wall. The most requested change in this city’s ranch-home neighborhoods is opening the kitchen to the living room, and in a 1962 Centerville ranch that wall is almost always load-bearing. Cutting through it adds $8,000 to $18,000 the moment the structural engineer gets involved. That number doesn’t show up in the “$25,000 average kitchen remodel” articles, and it’s the cost that surprises Fremont homeowners most. Call (833) 620-6162 for a free estimate built around what your house actually is, not a national average.
Key Takeaways
- A cosmetic Fremont kitchen refresh starts around $14,000; a full structural open-plan gut with premium finishes can reach $45,000.
- Load-bearing wall removal in a mid-century ranch needs an engineer’s beam calculation, a permit, and a signed final inspection. Budget $8,000 to $18,000 before cabinets even get picked.
- Pre-1980 Fremont homes often need AFCI protection and a partial panel upgrade to meet current code on kitchen circuits.
- Every price change in a Barrett & Sons contract arrives as a written change order before work starts. No surprise invoices at the end.
Why Fremont Kitchens Cost More Than the National Average
Fremont absorbed five separate towns – Mission San Jose, Centerville, Irvington, Niles and Warm Springs – and each one kept its own original street grid and housing era. That matters for your budget because the contractor working across this city is really building in five different submarkets. A Niles bungalow and a Warm Springs infill townhome don’t share walls, wiring, or foundation types. Neither do their remodel costs.
The central districts are full of 1950s and 1960s ranch and Eichler-style homes. Their kitchens were built as closed, service-oriented rooms: a cook worked behind a wall, out of sight. Nobody designed them to flow into the living area, because open-plan living wasn’t the fashion yet. So when a Fremont homeowner asks to open the kitchen up, the request runs straight into the house’s original structure. That’s the mid-century open-plan problem, and it’s the honest reason a Fremont kitchen remodel costs what it does.
Our crews have up to 28 years of experience working in exactly this housing stock. We’ve opened enough of these walls to know what’s behind them before the drywall comes down.
The Structural Cost Nobody Quotes You
Opening a kitchen to the living room is the most requested change we get in Fremont. In a ranch home from that era, the wall between kitchen and living area usually carries the roof load. Taking it out isn’t a carpentry decision, it’s an engineering one. Here’s what that adds to the budget, in order:
- Structural engineer’s beam calculation: a licensed engineer sizes the beam and specifies the framing. No legitimate contractor guesses at this.
- Permit for the structural work: pulled before demolition, not after. Every eligible job we take includes permits pulled and inspections signed, because the last contractor many Fremont homeowners used told them permits were optional.
- Beam fabrication and installation: a properly sized header, temporary shoring during the cut, and framing to the engineer’s spec.
- Final inspection: the inspector signs off on the structure. As Tom likes to say, the permit inspector works for you, not for us – that’s the point of him.
Add that up and it’s $8,000 to $18,000 before you’ve chosen a single cabinet. A builder who quotes you a flat “open concept” number on the phone without asking whether that wall is load-bearing is guessing. In a 1962 Fremont ranch, that guess is expensive.
There’s one more layer here. Fremont’s active Hayward Fault trace runs through neighborhoods like the Mission district, and structural work in those areas has to account for Alquist-Priolo fault-zone disclosure and stricter seismic detailing. Remodelers from neighboring cities rarely deal with this. We plan for it before the permit application goes in.

The Allowance Trap: Cabinets and Countertops Priced Honestly
A low kitchen bid with “allowances TBD” is a placeholder, and it always grows. An allowance that isn’t on paper is a surprise waiting for a date. Here’s roughly what the cabinet and countertop line actually carries per linear foot in a real Fremont kitchen, so you can read a bid and see the trap before you sign it.
| Line item | Typical Fremont range |
|---|---|
| Cabinet installation (labor and cabinetry) | $4,000 - $13,000 |
| Countertop fabrication and install (quartz or stone) | $2,000 - $6,500 |
| Backsplash tile and install | $800 - $2,500 |
| Kitchen island installation | $3,000 - $10,000 |
| Full kitchen remodel, all-in | $14,000 - $45,000 |
| Small kitchen remodel | $9,000 - $20,000 |
Here’s the difference between stock and semi-custom. Stock cabinets from a big-box aisle come in fixed sizes and a handful of finishes, and they’re the cheapest per linear foot. KraftMaid semi-custom cabinets cost more, but they’re built to your kitchen’s actual dimensions and you can see and price-check every option before you commit. Counters work the same way: builder-grade laminate is the low end, Cambria quartz is the high end, and the gap is a real number you can look up rather than take on faith.
That’s why we name brands in the written contract instead of writing “equivalent substitute.” A named brand – KraftMaid, Cambria, Sterling sinks, Grohe fixtures – is something you can price-check yourself. An unnamed “or equal” line is where a bid quietly gains margin at your expense. Scope in writing, allowances in writing, change orders in writing.
The Electrical Reality in a Pre-1980 Fremont Kitchen
Current code requires AFCI protection on kitchen circuits. In a pre-1980 Fremont home, that often means a partial panel upgrade to make it happen safely, and that’s a line item a permit-pulling contractor prices in up front. Original wiring from the knob-and-tube era is common across the older central districts, and a kitchen loaded with modern appliances stresses a panel that was sized for a 1962 refrigerator and a toaster.
Ask a builder whether they’re pulling a permit and you’ll find out fast how they price the electrical. A contractor who skips permits doesn’t quote the panel work because he’s not doing it. You get a lower number, and you get a surprise when the panel tells you so. We put it on the estimate as a known cost so it doesn’t arrive as a shock halfway through.
Three Tiers of Fremont Kitchen Remodel
Most Fremont projects fall into one of three tiers, and knowing which one you’re in keeps the bid honest:
- Cosmetic refresh – around $14,000 to $20,000. New paint, hardware, a countertop and backsplash swap, maybe a new sink and faucet. Layout stays. No structural work, no panel upgrade. Good for a kitchen whose bones are already sound.
- Mid-range gut with a layout change – roughly $20,000 to $32,000. Cabinets and counters out, a non-load-bearing wall or two moved, new flooring, and an electrical upgrade where the panel needs it. A larger footprint or an island pushes you higher.
- Full structural open-plan with premium finishes – $32,000 to $45,000 and up. That load-bearing wall comes out with an engineer’s beam, the panel gets upgraded, and KraftMaid cabinetry with Cambria quartz goes in. This is the tier where the engineering cost shows up, and the tier most Fremont open-concept requests actually land in.
What moves you between tiers is almost always structure and electrical, not finishes. A homeowner who’s been quoted $18,000 for a full open-plan gut in a 1963 Irvington ranch should ask one question: is that wall load-bearing? See our Kitchen Remodeling page for the full scope of what we handle, and the Kitchen Remodeling in Fremont page for the local walkthrough.
Why Homeowners Here Call Barrett & Sons Construction Fremont
We’re owner-operated, and Tom Barrett and his sons are on site most days – not a call center hundreds of miles off. Crew members are background-checked and carry the Barrett & Sons name on every visit. Calls are answered by a live person, day or night. And every completed job is backed by our 90-Day Done Right Promise, written on the contract: if it isn’t done right, one call brings us back to make it right.
We’ve proudly served local communities for over 29 years. If you’ve been burned by a big outfit that quoted one price on the phone and handed you a different bill at the door, that’s exactly the pattern we were built to break. Start from our home page to see how every trade we touch works, and remember the standing offers: a free second opinion on any written estimate, no trip charge inside the county, $40 off any repair over $200, and a permanent 10% senior and veteran discount.
FAQs
A kitchen remodel in Fremont typically costs $14,000 to $45,000, with a small kitchen landing between $9,000 and $20,000. The top of the range is almost always a load-bearing wall coming out, which adds $8,000 to $18,000 for the engineer, permit, beam and inspection. Call (833) 620-6162 for an exact quote – estimates are free.
You don’t repair a load-bearing wall so much as decide whether to open it or leave it. Leaving it closed and remodeling inside the existing footprint is cheaper by $8,000 to $18,000. If you want the open plan, the beam is the cost of doing it safely, and there’s no shortcut around a licensed engineer’s calculation. Call (833) 620-6162 and we’ll price both options in writing.
Yes, we can usually schedule a Fremont estimate within days, and a live person answers the phone around the clock. We’ll walk the kitchen, check whether that wall carries load, and confirm whether the panel needs updating before we put a number on paper. Call (833) 620-6162 to book a free estimate.
Yes, for any structural, electrical, or plumbing change, and opening a load-bearing wall always requires a permit and a signed inspection. Every eligible job we take includes permits pulled and inspections signed. Call (833) 620-6162 and we’ll tell you exactly what your project needs.
Get a Written Number Before You Commit
Your Fremont kitchen cost depends on one wall, one panel, and the brands you choose – not a national average. Get a written estimate with every allowance and every scope line on paper, so the price you sign is the price you pay. Call Barrett & Sons Construction at (833) 620-6162 for a free estimate, and let’s look at what’s actually behind that wall.
Written by the team at Barrett & Sons Construction Fremont, serving Fremont, CA.
What Our Customers Say
"He pulled every permit and had every inspection signed off. The last contractor we used told us permits were optional and I have been paying for that ever since."
- Redmond Cavanaugh"Came back a year later to sort a door that had dropped as the frame settled. No charge and no argument about whether it was covered."
- Thaddeus Oyelowo"Tom Barrett was on our job most days himself, not just at the quote and then never again. When something needed deciding there was an actual person to decide it with."
- Rosalie Pemberton