

Free written scope consultation - allowances, timeline, and change-order rules on paper before a single trade is scheduled
Styles & brands we work with
- Kitchen remodeling
- Bathroom remodeling
- Home additions & ADU
- Roofing
- Windows & doors
- Driveway & pavers
- Fence
See the difference
 Before
 After
 Before
 After
 Before
 After
ADU Rules and Requirements in Fremont, CA: What Your Parcel Actually Has to Satisfy
The short answer: California’s ADU laws override most local setback, parking and size rules, but in Fremont three things still decide feasibility before a design ever gets drawn – your parcel’s lot coverage and existing structures, your utility capacity at the main panel, and whether your lot sits inside an Alquist-Priolo fault zone or a fire-hazard severity overlay. Any ADU checklist written for a generic California city will skip that third item entirely, and in Fremont it can add real cost and months to your timeline. If you’re not sure which of those applies to you, call Barrett & Sons Construction Fremont at (833) 620-6162 and we’ll tell you what to look up on your own parcel file.
Building an ADU here is a permitting question first and a construction question second. Our crew members have up to 28 years of experience, and the first hour of that experience usually goes into reading the city’s record of your lot, not sketching floor plans. More on why that matters below. Here’s the deep background on our Home Additions & ADU in Fremont work if you want the construction side first.
Key Takeaways
- State law overrides many local setbacks, but lot coverage, unpermitted structures and utility capacity are still local variables that can stop a project.
- Parcels within the Hayward Fault trace – parts of the Mission San Jose district qualify – require geological site assessment before a new residential unit is permitted.
- Original 1950s knob-and-tube wiring or an undersized main panel often forces a panel upgrade as a permit condition.
- Most Fremont ADU candidates are single-story ranch lots in Centerville or Irvington with original mid-century setbacks.
- ADU budgets blow up at the allowance line, not the headline number. Every allowance belongs on paper before you sign.

Why Fremont ADU Feasibility Starts With Your Parcel File
Fremont absorbed five separate towns – Mission San Jose, Centerville, Irvington, Niles and Warm Springs – each with its own original street grid, lot pattern and housing era. That history is the reason two lots a mile apart can face completely different questions. A lot in Centerville may carry an old alley easement from the original town plat that nobody has touched in sixty years. A lot in Irvington may have a permitted patio cover the county records never captured. Neither problem shows up on a state ADU website. Both live in the city’s parcel file, and both can stall a permit.
Because so much of Fremont’s remaining open land is locked up in the hills, the bay shoreline and the Warm Springs innovation district, almost every ADU here is infill – a second unit tucked behind an existing single-story ranch house. That means the constraints are rarely about the new unit. They’re about the ground it sits on and the house it plugs into.
We pull permits and get inspections signed on every eligible job. We also pull your parcel’s prior permit history before anyone draws a line, because a design built on a clean assumption is a design that gets sent back.
The Three Local Variables That Decide Whether an ADU Pencils Out
Once you’ve read the file, three questions determine whether the project moves forward. Answer all three honestly and the design work is straightforward. Skip one and you find out at the worst possible moment.
- Lot coverage and existing structures. State law relaxes setback requirements for ADUs, but your lot’s total coverage limit is set by local zoning, and every unpermitted shed, patio cover or converted garage already eats into it. A garage conversion is often the cleanest path precisely because it doesn’t add footprint – our garage conversion page walks through that route.
- Utility stub-out capacity. This is the one that surprises homeowners. A mid-century Fremont ranch with an undersized main panel and original knob-and-tube wiring may need a service upgrade before the city will sign the ADU’s electrical permit. That upgrade isn’t the ADU – it’s the price of admission, and it has to be in the budget from day one.
- Geology and fire-hazard overlays. Fremont’s active Hayward Fault trace runs through neighborhoods like the Mission district. Parcels inside an Alquist-Priolo fault zone require a geological site assessment before a new residential unit is permitted, which adds both cost and calendar time. In the wooded Mission foothills, wildfire-defensible construction requirements apply too. Hot, dry summers and a rain-shadowed valley climate mean those rules exist for a reason, and the same conditions push drainage and roof details to the front of the plan.
One honest note on sequencing: get the site walk before the proposal. A drawing made without knowing your panel capacity and fault-zone status is a drawing that may need to be redone.
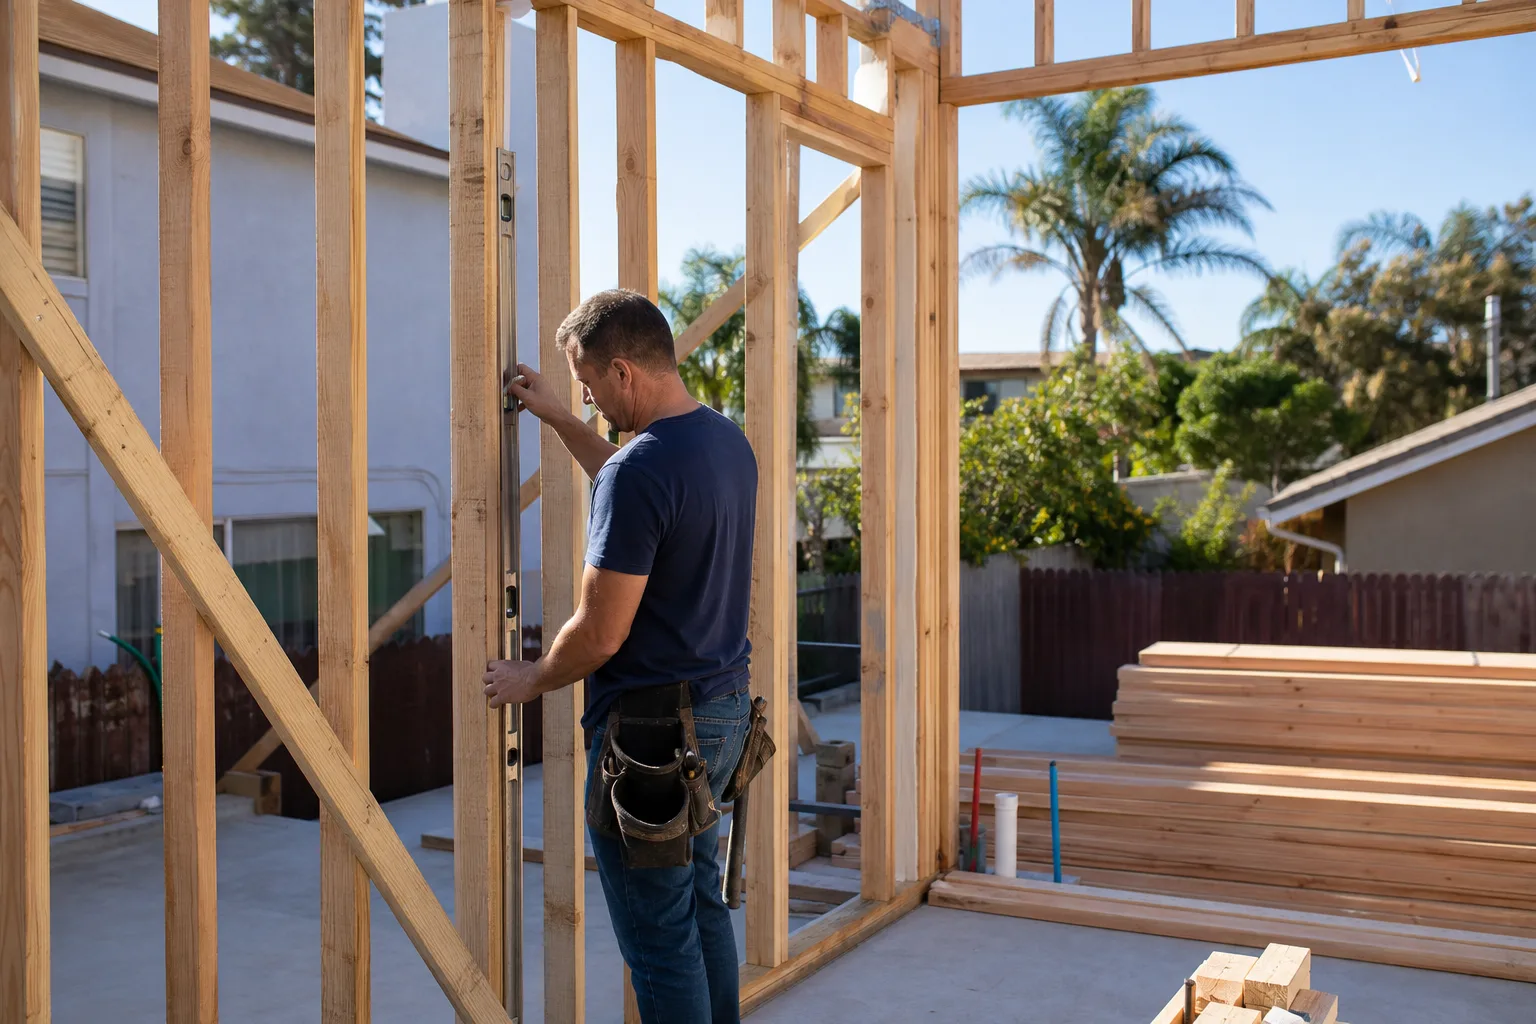
What an ADU Costs in Fremont, and Where the Budget Actually Drifts
ADU construction in Fremont runs $90,000 to $220,000 depending on whether you’re converting existing space or building new, the foundation type, and how much base-house infrastructure needs upgrading. A garage conversion starts at $30,000 to $80,000. Detached new construction sits at the top of the range. Home additions more broadly fall in the $45,000 to $130,000 band, which tells you something useful: an ADU is often the larger of the two projects, not the smaller.
| Scope | Typical Fremont Range |
|---|---|
| Garage conversion to ADU | $30,000 – $80,000 |
| Full ADU construction (new or major conversion) | $90,000 – $220,000 |
| Home addition benchmark | $45,000 – $130,000 |
| Panel / service upgrade as a permit condition | Itemized as a written allowance |
| Geological site assessment (fault-zone parcels) | Itemized as a written allowance |
The headline number is not where ADU budgets fail. The allowance line is. Utility connection depth, foundation type, finish level, and whatever the panel turns out to need – each of those is a variable, and a variable that isn’t on paper is a surprise waiting for a date. Every scope, allowance and price change arrives as a written change order before the work happens. Materials are named and look-up-able, not mystery brands: James Hardie siding, KraftMaid cabinetry, Cambria quartz, each specified on the contract.
We also carry a 90-Day Done Right Promise written on every contract. If something isn’t done right, one call brings Tom back to fix it.
Common Local Scenarios We See in Fremont
A 1958 ranch in Irvington with an untouched garage
The garage is attached, the slab is thin, and the electrical panel was upgraded once in the 1980s. This is usually the smoothest ADU path on the list – footprint already exists, so lot coverage doesn’t move, and the panel may already carry the load. The work is mostly insulation, egress, and drainage detailing for wet winters.
A Centerville lot with an unrecorded addition from the 1970s
Somebody enclosed a porch without a permit. That square footage may still count against lot coverage, and the city will want it resolved before it signs off on a second unit. We surface this in the first conversation, not the third month.
A Mission district parcel near the fault trace
The geological assessment lands first. Stricter seismic detailing follows. This is the scenario where neighbors in other cities assume ADU rules work the same way, and they don’t – Alquist-Priolo disclosure is a Fremont-specific layer that generic checklists never mention.
FAQs
Sometimes, and it depends entirely on whether your parcel sits inside an Alquist-Priolo fault zone. Parts of the Mission San Jose district qualify because the active Hayward Fault trace runs through those neighborhoods. If your parcel is inside the zone, a geological site assessment is required before a new residential unit is permitted. We check this against your parcel record before any design work starts. Call (833) 620-6162 and we’ll point you to the right lookup.
It overrides many of them, but not all – and it never overrides lot coverage limits, unpermitted structures on your lot, or utility capacity. That’s the gap most state-level guides leave open. California’s reforms made ADUs faster to build almost everywhere, and “almost everywhere” has an asterisk in Fremont. We tell you which side of that asterisk your lot is on in an initial conversation, before you spend money on a design.
Often, yes – particularly on mid-century Fremont homes with original knob-and-tube wiring or an undersized main. The ADU itself is affordable only if the base-house infrastructure can carry it, and the city will make the upgrade a permit condition if it can’t. That’s why we do a site walk before writing a proposal. Our technicians have up to 28 years of experience reading exactly this kind of mid-century service setup. Elsewhere in the region, see our ADU guide for ADU work in Newark.
Usually, yes. A garage conversion in Fremont typically runs $30,000 to $80,000 versus $90,000 to $220,000 for full ADU construction, largely because the footprint and roof already exist. The savings can shrink fast if the conversion triggers a panel upgrade or reveals unpermitted work in the garage. Call (833) 620-6162 for an exact read on your garage before you compare bids – estimates are free.
If you’d rather have it looked at, Barrett & Sons Construction Fremont offers a no-pressure assessment in Fremont. We’ll pull your parcel file, walk the lot, and tell you plainly whether your history is clean or complicated. Call (833) 620-6162 for a free estimate.
Written by the team at Barrett & Sons Construction Fremont, serving Fremont, CA.


