
Last updated November 17, 2026

Free written scope consultation - allowances, timeline, and change-order rules on paper before a single trade is scheduled
The Complete Bathroom Remodeling Guide for Fremont Homeowners
The most common bathroom remodel surprise in a 1970s Fremont ranch home isn’t the tile or the fixtures. It’s the moment the drywall comes down and reveals that the last person who “did the shower” used regular drywall behind the tile, and the framing behind it has been wet for fifteen years. We’ve opened walls in Centerville and Irvington and found mold blooming on paper-faced gypsum that was never meant to see a drop of water. This guide covers the Fremont-specific realities that decide whether your remodel lands on budget: what’s hiding in 1960s – 80s housing stock, how the permit process actually works here, what a realistic contingency looks like, and the sequence of decisions that keeps a project from bleeding cash mid-build.
Quick Answer
A bathroom remodel in Fremont typically runs $18,000 – $32,000 for a mid-grade full gut, and the two things that blow that number are hidden water damage behind old tile and unpermitted prior work found at inspection. Budget a 15 – 25% contingency on homes built between 1960 and 1985, finalize fixture and tile selections before the plumbing rough-in is set, and confirm in writing that your contractor will open a wall section before the bid is signed.
Styles & brands we work with
- Kitchen remodeling
- Bathroom remodeling
- Home additions & ADU
- Roofing
- Windows & doors
- Driveway & pavers
- Fence
Table of Contents
- What Fremont’s Older Housing Stock Hides Behind the Tile
- What a Proper Pre-Demo Scope Assessment Looks Like
- Fremont Bathroom Permits: When You Need One and What Happens Without It
- Building an Honest Budget for a Fremont Bathroom
- The Design-to-Permit Sequence That Saves Money
- Which Upgrades Actually Add Resale Value Here
- How Long a Fremont Bathroom Remodel Really Takes
- Common Mistakes to Avoid
What Fremont’s Older Housing Stock Hides Behind the Tile
Fremont grew up fast during the 1960s, 70s, and 80s, and the plumbing and framing from that boom is still in thousands of homes across Niles, Glenmoor, Sundale, and the Warm Springs flats. When we open a wall on a house from that era, we expect to find three things.
- Galvanized steel supply lines. These corrode from the inside out. By the time pressure drops at the showerhead, the pipe walls are often half gone. Replacing them is a plumbing scope, not a cosmetic one, and it changes the budget.
- ABS drain lines near end of life. Many original ABS drains have been holding on for forty-plus years. Once the floor is open, it’s the moment to inspect joints and slope rather than button it back up and hope.
- No cement backer behind original tile. A lot of 1970s shower surrounds were set over moisture-resistant or even regular drywall. Water finds the seams, and the framing behind it rots quietly for years before anything shows on the surface.
Bay Area moisture makes this worse. We don’t get hard freezes, but we do get fog, damp mornings, and bathrooms with no mechanical ventilation, which is a recipe for slow rot. A home in the Warm Springs district with a windowless hall bath is a different risk than a Sundale ranch with a vent fan that actually works. Knowing which one you have changes the contingency before a single tile comes off.
What a Proper Pre-Demo Scope Assessment Looks Like
A pre-demo assessment is a walkthrough that answers the question “what will we find when the wall comes down” before the contract is signed. It’s the difference between a bid and a guess. Here’s what a real one includes and the questions to ask any contractor before you sign.
- Ask whether they’ll open a wall section before finalizing the bid. A contractor confident in the scope will pull a small inspection opening in the shower wall or behind the vanity to see the framing and plumbing. If they won’t, ask why.
- Confirm the contingency is written into the bid. A percentage that lives only in conversation is not a plan.
- Get the allowance list in writing. Tile, fixtures, and vanity allowances should be line items, not a round number. An allowance that isn’t on paper is a surprise waiting for a date.
- Ask how change orders are handled. Every scope change should arrive as a written change order before work proceeds, not as a line on the final invoice.
- Confirm who pulls the permit. On an eligible job, the permit should be pulled and the inspection signed. If a contractor suggests permits are optional, that’s your answer about the rest of the job.
We’ve walked into Fremont bathrooms where the homeowner had a beautiful bid and no idea what was behind the tile. The assessment is cheap. Discovering it mid-demolition is not.
Fremont Bathroom Permits: When You Need One and What Happens Without It
You need a permit for any Fremont bathroom remodel that involves relocating plumbing, changing electrical circuits or adding receptacles, or moving a structural wall. Cosmetic work like retiling a shower in the same location with the same fixtures often doesn’t require one, but the moment you touch supply or drain lines, you’re in permit territory.
The permit inspector works for you, not for me. That’s why we like him. An inspection on a plumbing rough-in catches a bad solder joint or an improperly sloped drain before it’s buried behind tile. On the electrical side, it confirms the GFCI protection required in wet locations is actually there. Those are real safety items, not paperwork.
The other reason permits matter is resale. When you sell a Fremont home, a buyer’s inspector will look at the bathroom and ask whether the work was permitted. Unpermitted plumbing or electrical discovered at that stage can stall a sale, force a retrofit, or drag the price down. What looked like a shortcut during the remodel becomes a problem years later, in the middle of the most expensive transaction of your life. Every eligible job we take includes permits pulled and inspections signed, because we’ve seen what the alternative costs.
Building an Honest Budget for a Fremont Bathroom
Here’s a realistic line-item framework for a mid-grade full bathroom remodel in Fremont. Your numbers will move with the size of the room, the finish level, and what the walls reveal.
- Demolition and haul-away: $1,200 – $2,500
- Rough plumbing (repair or replace supply and drain): $2,500 – $6,000, higher if galvanized lines are replaced
- Rough electrical and ventilation: $1,200 – $2,800
- Cement backer, waterproofing, and tile: $6,000 – $11,000
- Fixtures, vanity, and finish hardware: $3,000 – $7,500
- Permits, inspection, and project management: $1,000 – $2,200
On top of the base scope, budget a contingency. For a Fremont home built between 1960 and 1985, we recommend 15 – 25%, not the generic 10% that shows up in national remodeling articles. If your home has original galvanized supply lines and a shower that’s never been updated, lean toward the top of that range. The contingency isn’t padding, it’s the price of being able to open a wall and fix what’s there instead of covering it back up.
We price with written change orders so nothing on the final invoice is a shock. If something changes after the bid, you’ll see it in writing before it happens, not after.
The Design-to-Permit Sequence That Saves Money
Most overruns we see in Fremont weren’t caused by bad workmanship. They were caused by deciding on fixtures after the plumbing rough-in was already set. Change the vanity after the drain is in the wall, and you’re moving the drain. Change the tile layout after the backer is up, and you’re paying for rework. Here’s the sequence that avoids it.
- Measure and sketch the layout first. Decide the position of the toilet, shower, and vanity before anything else. Changing these later is the most expensive kind of change.
- Choose fixtures and tile before the rough-in is finalized. Faucet rough-in dimensions, drain locations, and tile layout all depend on the final selections. Lock them early.
- Finalize the plumbing plan against the chosen fixtures. Now the rough-in can be set correctly the first time.
- Pull the permit and schedule the inspection on the rough-in. This is the checkpoint before walls close.
- Close walls, waterproof, and tile. With the plan set, this stage moves without surprises.
Spend the design time upfront. It’s cheaper than the mid-project change order you’ll write if you don’t. And if you’re thinking about a broader renovation alongside the bathroom, our Home Additions & ADU in Fremont page covers what a larger scope looks like when you’re adding a second bath to an ADU.
Which Upgrades Actually Add Resale Value Here
Not every bathroom upgrade pays back in the Fremont market. Here’s where the money tends to hold up.
- A properly vented, working exhaust fan. Not glamorous, but it protects the whole remodel. A bath fan wired to run correctly prevents the moisture damage that devalues a home, and buyers’ inspectors check for it.
- A curbless or low-threshold shower. Aging-in-place features matter in this market, and a walk-in shower reads as a modern, low-maintenance choice. The 50-plus buyer notices.
- Neutral, large-format tile in the shower and floor. Trend-resistant finishes hold value better than bold patterned tile, which can date quickly.
- A vanity with real storage. Buyers feel the difference between a floating vanity with no drawers and one that actually holds towels.
Skip the soaking tub if it compresses floor space. In a typical Fremont hall bath, a generous walk-in shower beats a tub-and-shower combo on both function and resale. The heat is in the layout and the waterproofing, not the fixtures.
How Long a Fremont Bathroom Remodel Really Takes
A full bathroom gut in Fremont runs 4 – 7 weeks from demolition to final inspection, and the biggest variable is how long it takes to get a permit and pass the rough-in inspection. Here’s the realistic breakdown.
- Design and fixture selection: 2 – 4 weeks upfront, before any work begins
- Permit review: typically 1 – 2 weeks for a bathroom scope
- Demolition and rough-in: 1 week, longer if plumbing surprises turn up
- Rough-in inspection: scheduled within days of rough completion
- Tile, waterproofing, and finish: 2 – 3 weeks
- Final inspection and punch list: 3 – 7 days
The timeline in a 1960s Fremont ranch home is longer than a newer build because of the surprises up top. Factor that in before you commit to a schedule.
Common Mistakes to Avoid
- Bidding the job before opening a wall. A bid written from a walkthrough with no inspection opening is a guess dressed as a price. Insist on a wall-section check first.
- Using the generic 10% contingency on an old Fremont home. On a house from the 60s or 70s, 10% doesn’t cover a galvanized line replacement and a drywall-behind-tile discovery in the same scope. Budget 15 – 25%.
- Choosing fixtures after the rough-in. Changing a drain location or a faucet rough-in after it’s set means rework. Finalize selections before the plumbing is in the wall.
- Skipping the permit to save time. A future buyer’s inspector will find unpermitted work, and that becomes a negotiation you lose. Pull the permit and pass the inspection.
- Covering up a bad shower waterproofing job. If the backer and waterproofing weren’t done right, the tile will fail again in a few years. Fix it while the wall is open.
- Trusting a verbal change order. Scope, allowances, and price changes belong in writing before work proceeds. A verbal agreement isn’t one.
- Ignoring ventilation. A bathroom with no working exhaust fan in Bay Area humidity is a mold magnet. Add it to the scope.
See the difference
 Before
 After
 Before
 After
 Before
 After
When to Call a Professional
Some of this work is genuinely a professional’s job. Moving a drain, replacing galvanized supply lines, opening a wall to inspect framing, and handling the electrical for a wet location are all places where the safety and the code requirements matter more than the license. If a shower has been failing for years or you’ve found soft spots behind the tile, don’t cover it up, get someone to look. We’re Barrett & Sons Construction, owner-operated since 1998, and we answer our own phone. Barrett & Sons Construction Fremont offers free estimates in Fremont, and every eligible job includes permits pulled and inspections signed. Call (833) 620-6162 to schedule your free estimate.
Frequently Asked Questions
A mid-grade full bathroom remodel in Fremont typically costs $18,000 – $32,000, with a 15 – 25% contingency recommended on homes built between 1960 and 1985. The range moves with the size of the room, the finish level, and whether original plumbing has to be replaced. Call (833) 620-6162 for an exact quote, because estimates are free.
Yes, if the work involves relocating plumbing, changing electrical circuits, or moving a structural wall. Cosmetic retiling in the same location with the same fixtures often doesn’t require one. On an eligible job, we pull the permit and get the inspection signed, because unpermitted work becomes a problem when you sell.
Sometimes, because a 1970s Fremont wall can hide things a walkthrough can’t see. The difference is structure: any scope change gets a written change order before work proceeds, so the final invoice never surprises you. Verbal scope changes are how budgets get destroyed.
Plan on 4 – 7 weeks from demolition to final inspection. Permit review typically takes 1 – 2 weeks, and plumbing surprises in older homes can stretch the rough-in stage. Selecting fixtures before the plumbing plan is finalized is the single best way to keep the schedule tight.
You can, but you shouldn’t bid on that basis. A contractor confident in the scope will open a small wall section before finalizing the bid, which shows you what’s actually behind the tile. Skipping that step is how a remodel gets a mid-build surprise invoice.
Stop the demo and get it assessed. Mold behind paper-faced drywall and rotted framing has to be removed and rebuilt with the right cement backer and waterproofing. Covering it up means the tile fails again in a few years. Call (833) 620-6162 for a free second opinion on any written estimate.
The Bottom Line
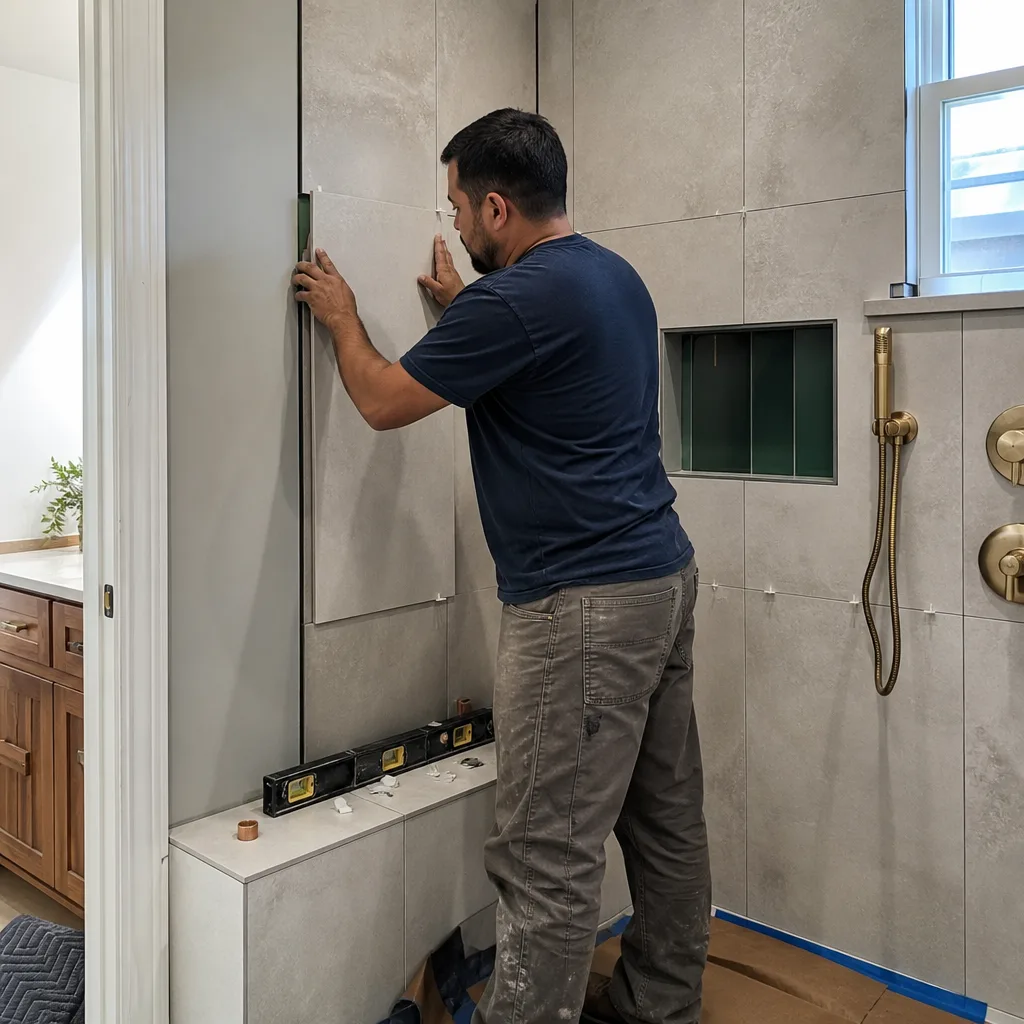
A Fremont bathroom remodel doesn’t blow its budget because it’s complicated. It blows because 1960s – 80s housing stock hides conditions a walkthrough can’t see: galvanized supply lines, aging drains, no proper backer behind the tile. Budget a real contingency, finalize your fixtures before the rough-in, confirm the permit gets pulled and inspected, and ask any contractor whether they’ll open a wall section before you sign anything. If you do those four things, the project lands where the bid said it would. And if you want it done with scope, allowances, and change orders all in writing, call us at (833) 620-6162 for a free estimate.
Written by the team at Barrett & Sons Construction Fremont.


