
Free written scope consultation - allowances, timeline, and change-order rules on paper before a single trade is scheduled
Mighty Buildings Kitchen Remodeling: The Fremont Owner’s Guide
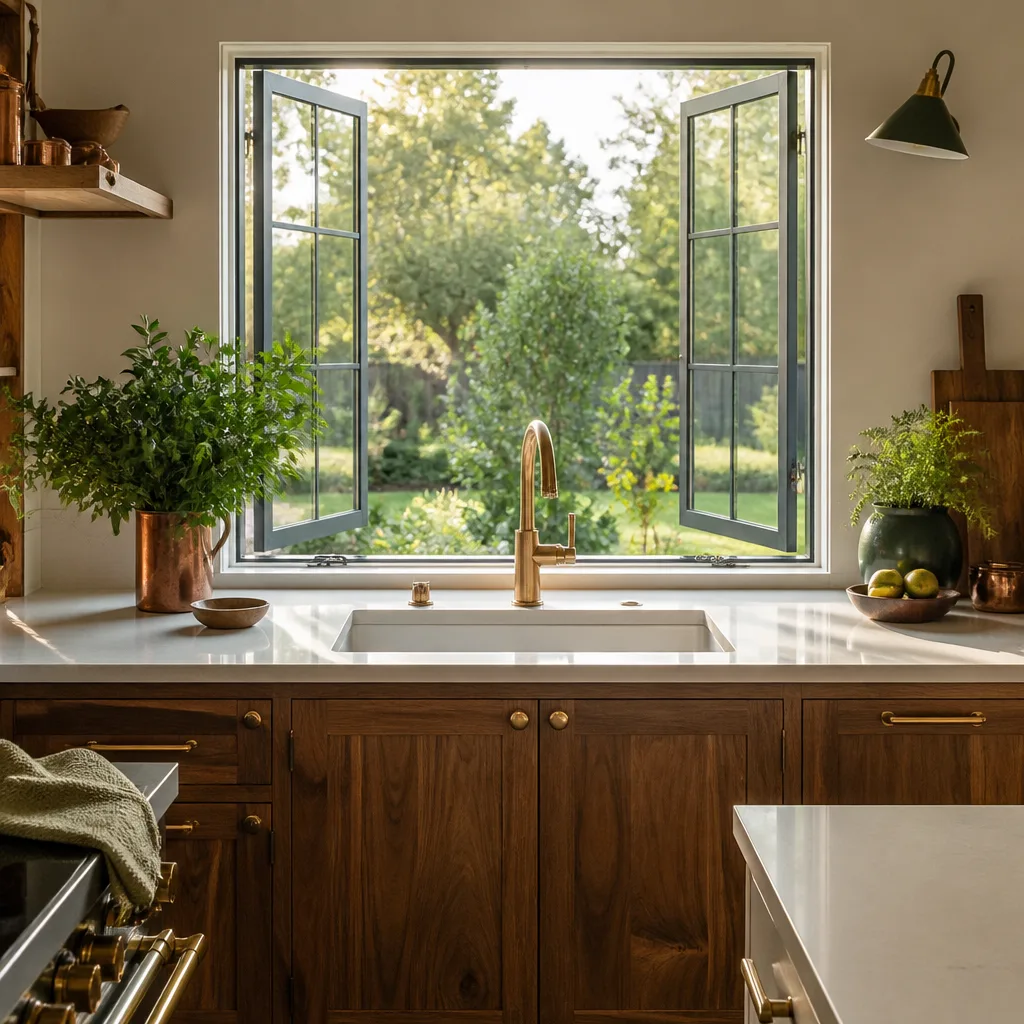
We remodel Mighty Buildings kitchens in Fremont, and the installed cost typically runs $14,000 – $45,000 depending on whether you’re refacing cabinets or tearing out to the studs. Small kitchen remodels land at $9,000 – $20,000. Turnaround depends on scope and permit timing, not the calendar; a kitchen that needs a panel upgrade or a layout change takes longer than a straight cabinet and countertop swap, and we tell you which one you’re getting before you sign. Estimating is free and the number you get is written down.
Most Fremont owners don’t call us because they want a new kitchen. They call because something in the existing one has already gone wrong: a cabinet box separating from a panel seam, a countertop that’s cracked at the cooktop cutout, a faucet supply line that’s been weeping behind the cabinet for months. In factory-built construction, those failures show up in a pattern, and knowing the pattern saves you money.
Which Mighty Buildings Models This Applies To
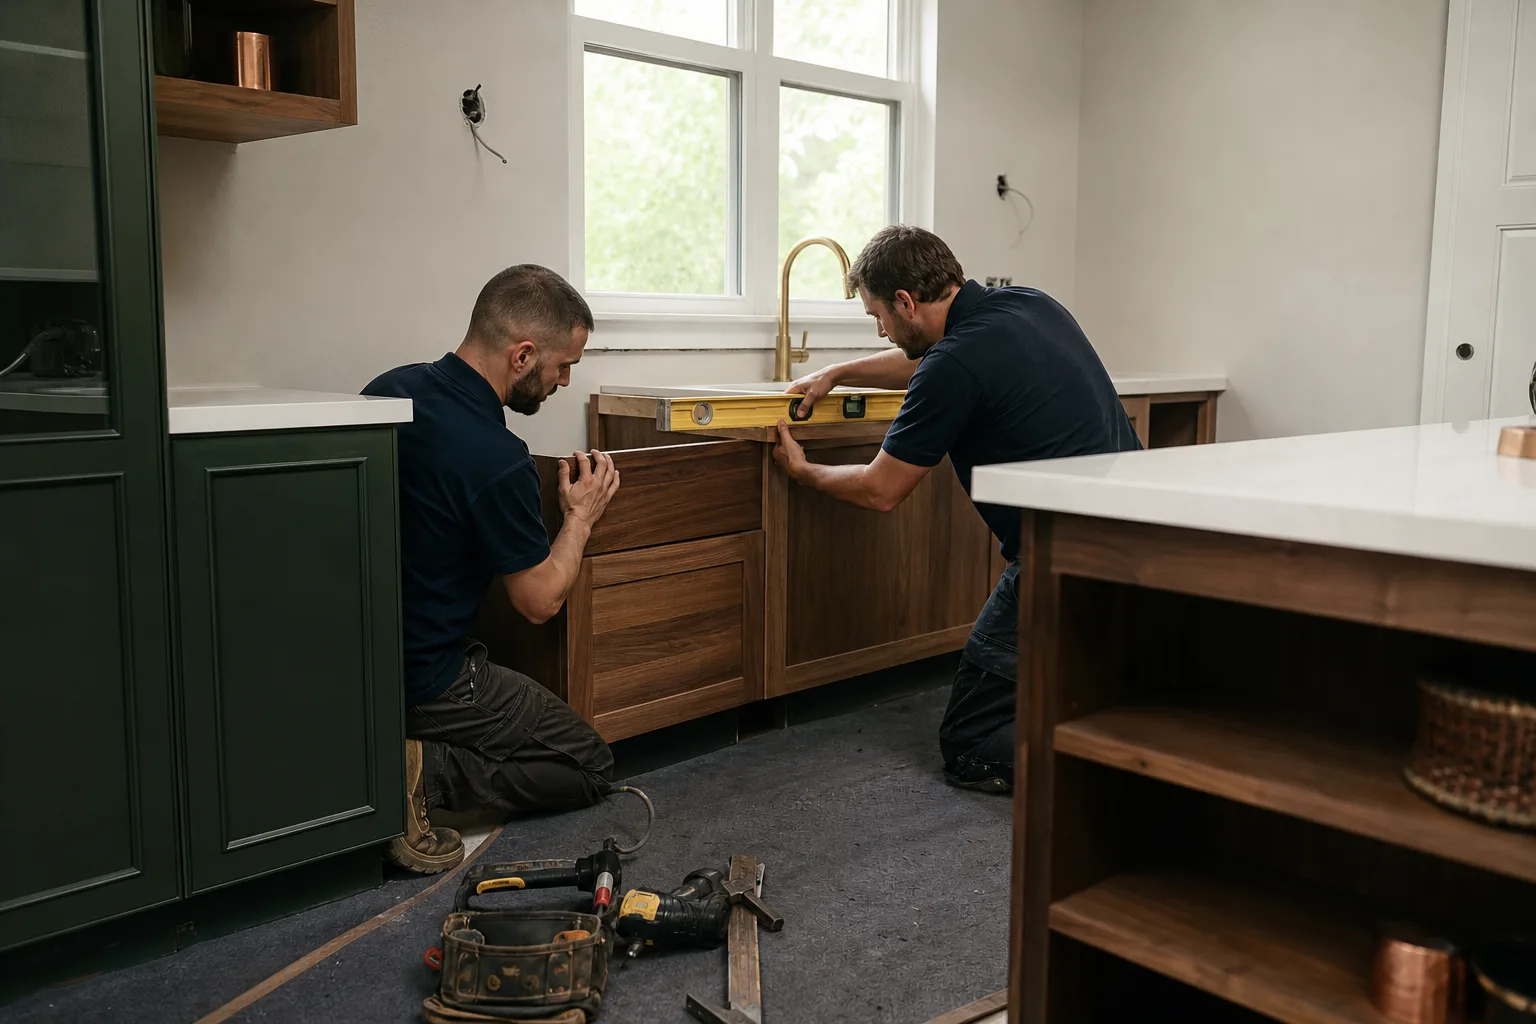
Mighty Buildings built in a few distinct product lines, and the kitchen details differ between them. The Studio and single-unit ADU models use a compact galley or L-run with shallower base cabinets than a site-built kitchen. The larger two-bedroom units run a full-height cabinet wall with an integrated appliance garage. The difference matters because a 21-inch-deep base cabinet from a big-box store won’t line up with the 24-inch panel reveal on a Mighty Buildings wall without shimming, and the toe-kick height is often 4 inches instead of the standard 4½.
Before you order anything, find the unit data plate. It’s typically inside the utility closet or on the exterior near the main service panel, and it carries the model designation and build date. Photograph it. If there’s no plate, we measure the cabinet run, the countertop depth, and the wall-to-wall span at the backsplash and match those to the build records.
OEM parts exist for the cabinet hardware, the drawer slides, and the panel trim, but they’re ordered through the manufacturer’s replacement channel and lead times are unpredictable. For the parts that fail most often, a quality aftermarket equivalent is a better call: a name-brand undermount slide or a soft-close hinge from a cabinet line with published specs will outlast the original and can be sourced locally in Fremont the same week. We’re an independent contractor; we’re not affiliated with Mighty Buildings, and that’s actually useful to you, because we’ll tell you when the OEM part isn’t worth waiting for.
Styles & brands we work with
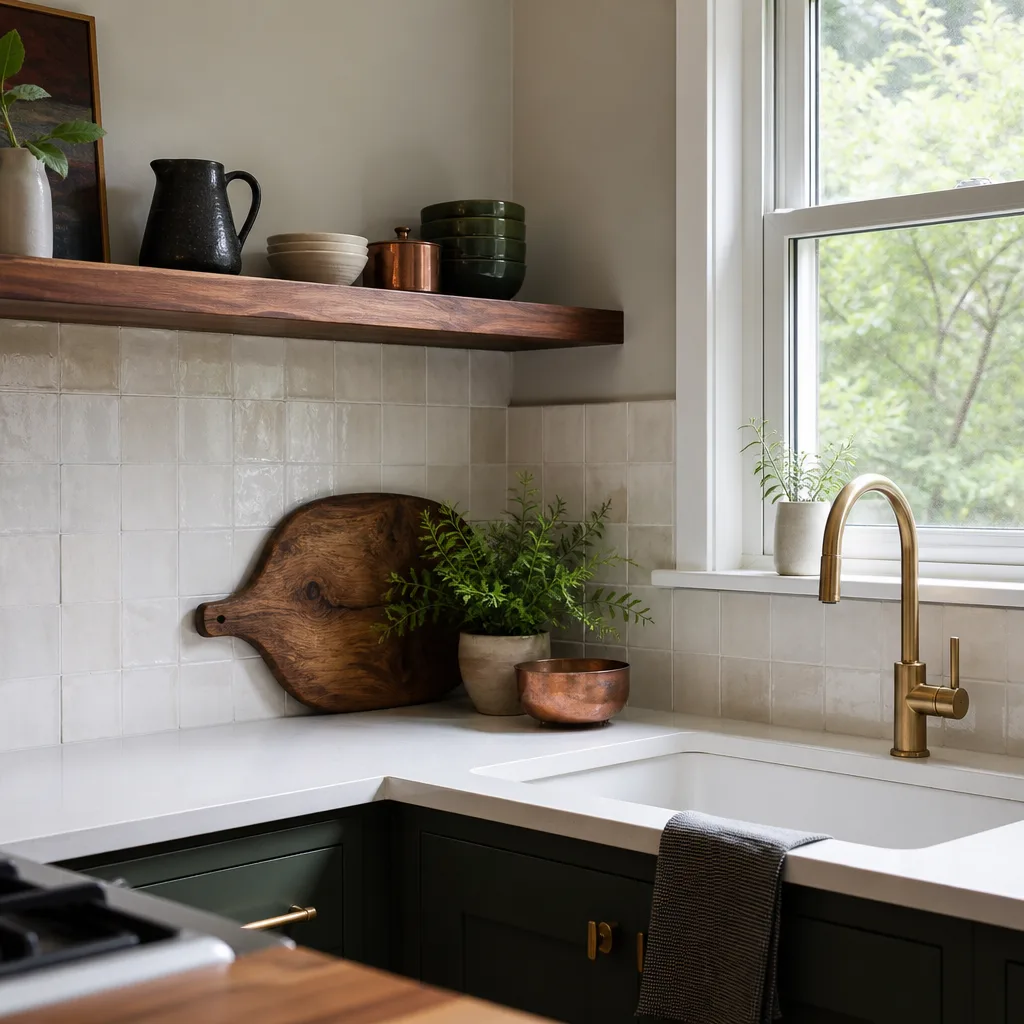
- Kitchen remodeling
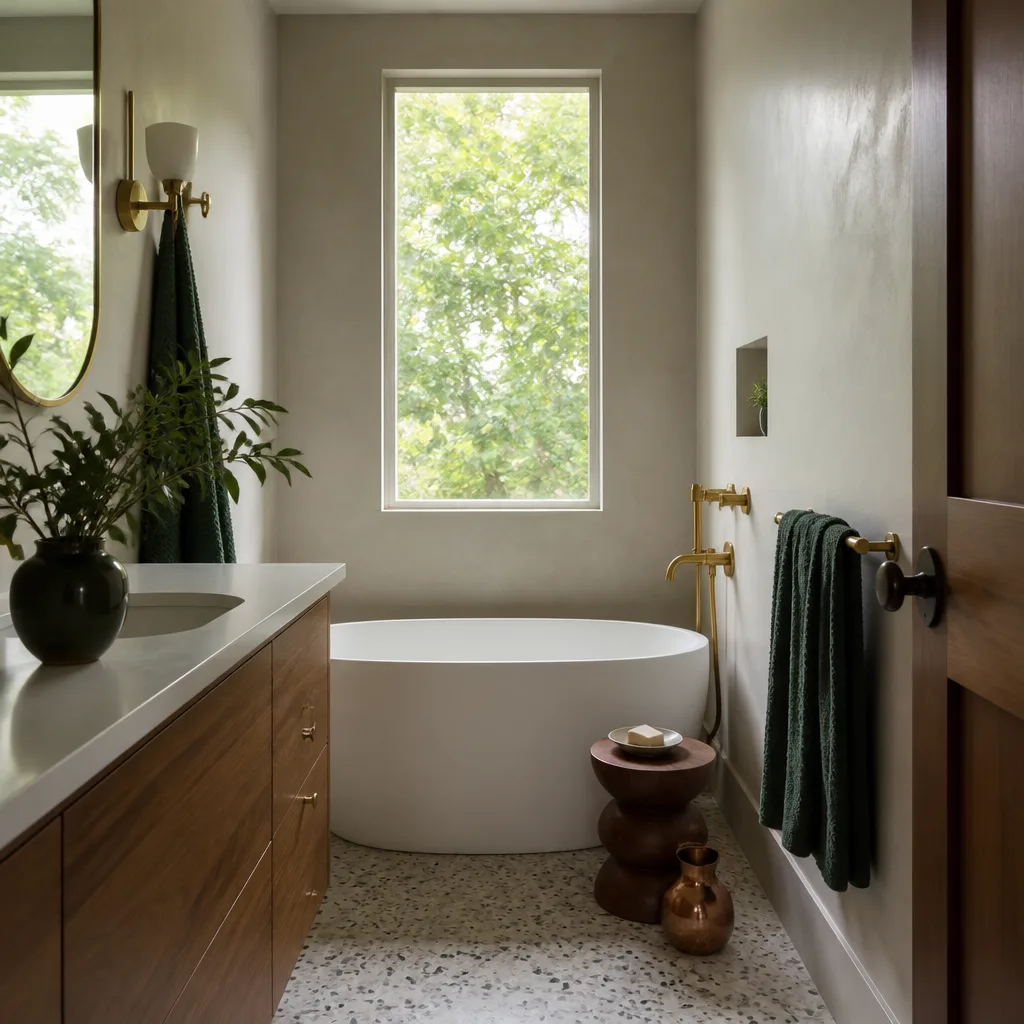
- Bathroom remodeling
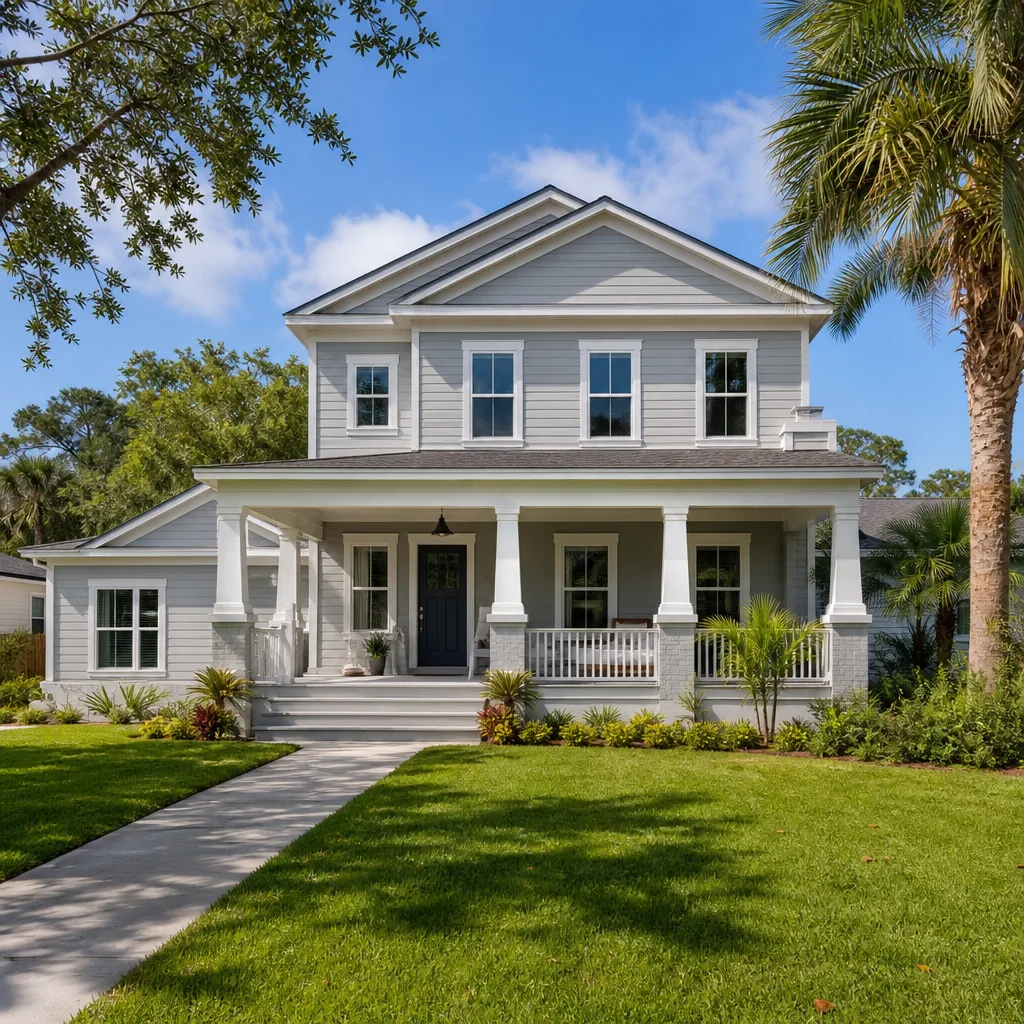
- Home additions & ADU
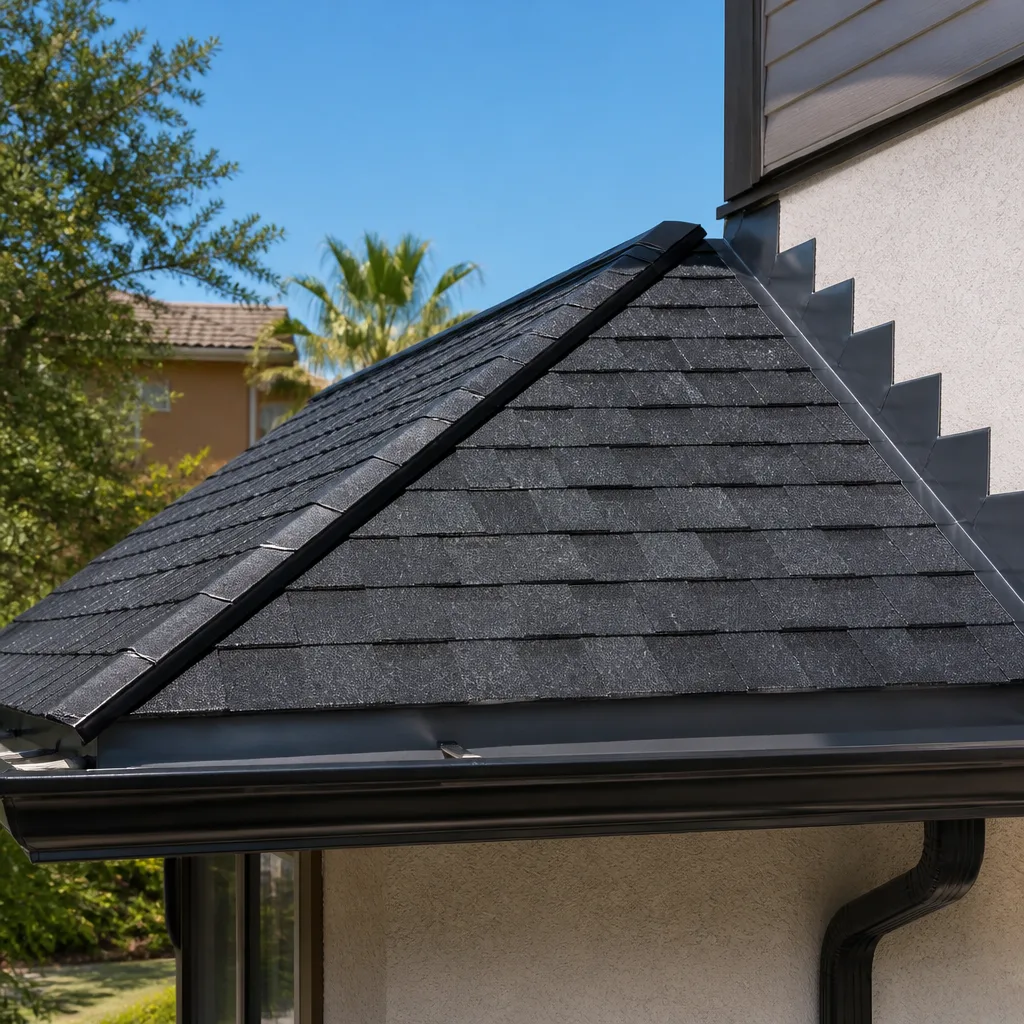
- Roofing
- Windows & doors
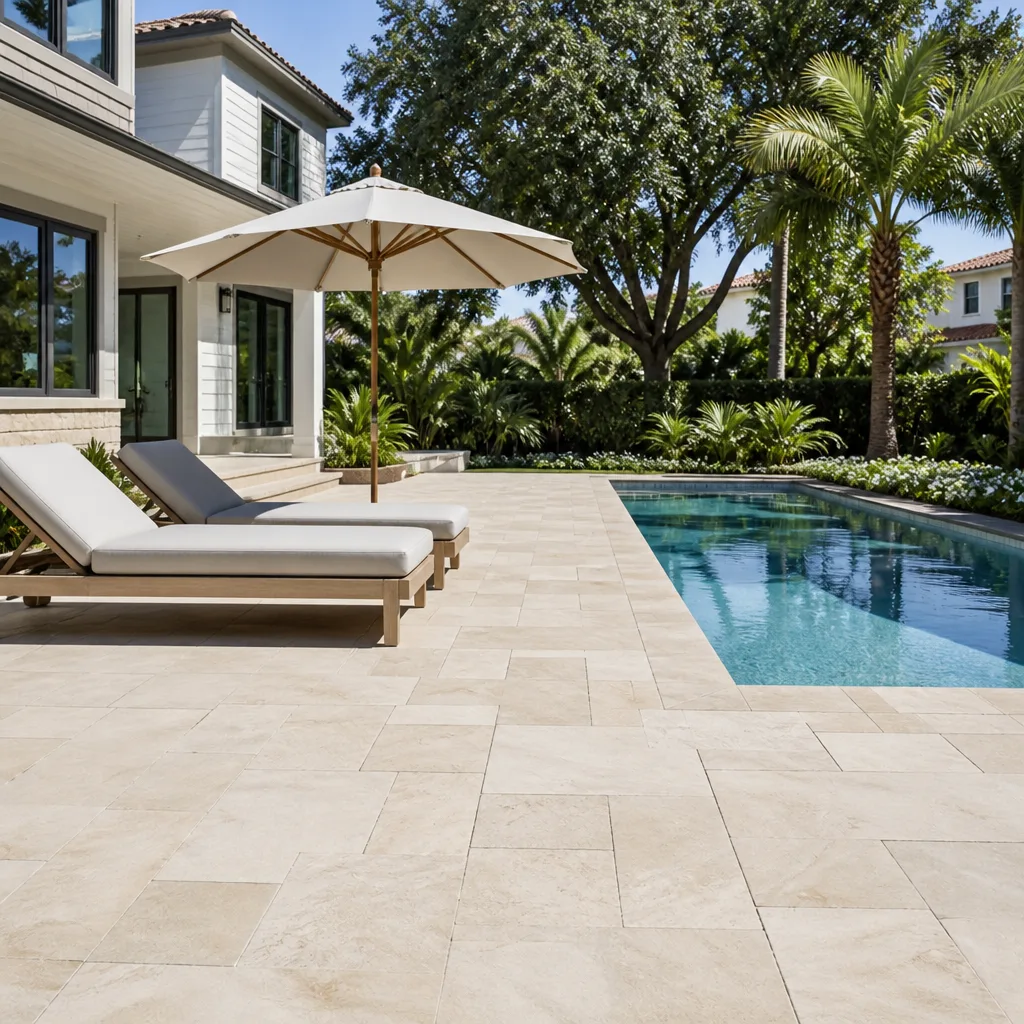
- Driveway & pavers
- Fence
Signs Your Mighty Buildings Kitchen Remodeling Is Failing
- Cabinet doors that won’t stay shut or hang crooked. Factory hinges on early Mighty Buildings units were rated for a finite cycle count, and after years of daily use the adjustment screw stops holding. When one hinge goes, the others in the same run are usually within a year of failing.
- Panel seams opening at the cabinet wall. This is a thermal movement symptom. The prefab panels expand and contract at a different rate than the cabinet boxes bolted to them, and in a Fremont summer where interior temps swing 25 degrees between morning and afternoon, the fasteners work loose. A 1/8-inch gap at the seam is the early warning.
- Countertop cracking at the sink or cooktop cutout. Cutouts are stress risers. On the composite counters used in many Mighty Buildings units, a hairline crack radiating from a corner means the substrate underneath has lost support, not that the surface material failed.
- Water staining on the cabinet floor under the sink. The supply lines and the P-trap on these units run tight against the back panel, and the fittings get stressed during installation. A slow weep shows up as dark wood grain or a musty smell long before you see a drip.
- Backsplash caulk failing along the countertop line. Small movement between the panel wall and the counter breaks the caulk joint within a few years. Left alone, water gets behind the backsplash and into the panel edge, which is the one place in a prefab kitchen where moisture does real damage.
See the difference
 Before
 After
 Before
 After
 Before
 After
Replacement Cost & What’s Included
Here’s what kitchen work runs in Fremont, installed, with the cabinet and countertop lines we actually put in:
| Scope | Installed Range |
|---|---|
| Full kitchen remodel | $14,000 – $45,000 |
| Small kitchen remodel | $9,000 – $20,000 |
| Cabinet installation | $4,000 – $13,000 |
| Countertop installation | $2,000 – $6,500 |
| Backsplash installation | $800 – $2,500 |
| Kitchen island installation | $3,000 – $10,000 |
What pushes you toward the top of that range: a layout change that moves plumbing or the range circuit, a panel upgrade to support a new appliance load, and premium materials. We install KraftMaid cabinets and Cambria and Silestone counters, and the material allowances are written into the contract before anything is ordered. That’s the difference between a budget and a surprise. If the scope changes mid-job, you get a written change order before we touch it, not an invoice at the end. Every eligible job gets permits pulled and inspections signed, and the finished work carries our written 90-Day Done Right Promise.
DIY or Call Us?
There are things you can check safely. Tighten a loose cabinet hinge with a screwdriver. Re-caulk the backsplash joint with a kitchen-rated silicone. Feel under the sink for damp wood and look at the supply fittings with a flashlight. Those are five-minute jobs and you won’t hurt anything.
Where it goes wrong: pulling a cabinet run off a panel wall to “see what’s behind it,” because the fasteners are load-bearing and the wall isn’t framed like a site-built kitchen. Chasing a countertop crack with filler, which hides the real problem until the substrate gives. And anything involving the range circuit or the disposal wiring, which is a licensed electrician’s job, full stop. If the diagnosis is beyond a hinge and a caulk line, call us at (833) 620-6162. A free second opinion on any written estimate is one of our standing offers, and it’s the cheapest hour you’ll spend on a kitchen.
FAQs

Plan on 10 to 15 years for cabinet hardware and 15 to 20 for cabinet boxes and counters under normal use, and shorter if the unit sits in a west-facing spot where afternoon heat loads the panels hard. The thermal cycling is the variable most owners underestimate; a kitchen that runs 20 degrees warmer in summer ages its parts faster than the calendar suggests. Call (833) 620-6162 if you want an honest read on what’s left in yours.
Usually yes, and we’ll tell you when it’s the smarter spend. Hinges, slides, drawer boxes, and caulk joints are all repairable. A cracked countertop over a failed substrate is not; filling it just delays the replacement. A separating cabinet-to-panel seam can often be re-fastened with proper hardware rather than rebuilt. Call (833) 620-6162 and describe what you’re seeing, and we’ll tell you which side of that line it falls on before anyone comes out.
A hardware and hinge swap is a half-day. A cabinet run replacement runs three to five days. A full kitchen remodel on a Mighty Buildings unit is measured in weeks, and the permit timeline in Fremont is part of that, not something we can talk around. You’ll get the schedule in writing with the scope, and any delay gets a phone call the same day. Call (833) 620-6162 to schedule your free estimate.
We start with the data plate and the physical measurements, then match to the build records or to a published-spec equivalent we can verify. We don’t guess at a part number from a photo. If the OEM channel has a long lead time, we’ll show you the aftermarket option with its specs side by side and let you decide. It’s the same approach we take with the KraftMaid, Cambria, and Silestone materials we install: you can look up every brand and every spec before you sign. Call (833) 620-6162 for a free estimate.
Written by the team at Barrett & Sons Construction Fremont, serving Fremont and nearby areas.