
Free written scope consultation - allowances, timeline, and change-order rules on paper before a single trade is scheduled
Plant Prefab Kitchen Remodeling: The Fremont Owner’s Guide
Plant Prefab-compatible kitchen remodeling in Fremont typically runs $14,000 to $45,000 installed, depending on whether you’re replacing cabinetry, counters, and backsplash together or opening up the layout. We handle these projects by appointment and we schedule them properly rather than promising same-day swaps that nobody can actually deliver. Most Fremont owners first notice trouble the same way: a cabinet door that won’t stay shut without a shim, a counter seam that started as a hairline and now catches a fingernail, or a drawer box that sags every time it’s loaded with pots. Those small failures almost always trace back to a single failed component inside the assembly, not to the whole kitchen being worn out. Identifying which part is the culprit is the entire job before the job.
Which Plant Prefab Models This Applies To
Plant Prefab builds modular and panelized housing under several product lines, and the kitchen assemblies differ meaningfully between them. Older single-family modular lines often used a 24-inch-deep base cabinet with a full-height back panel; newer lines moved to a shallower 21-inch base with an integrated service chase. That one-inch-and-change difference is the compatibility gotcha that trips people up: a replacement cabinet box speced for the older line will not seat against the newer chase without modification, and a counter cut for the newer line won’t overhang correctly on the older one. Before you order anything, find the model plate. It’s usually on the inside face of the cabinet under the sink or behind a removable toe-kick panel, and it lists the series, the module ID, and a build date. If the plate is missing, we take three measurements that settle it: interior cabinet depth, the distance from the finished wall to the front edge of the counter, and the drawer slide spacing center to center.
On the OEM-versus-aftermarket question, Plant Prefab doesn’t sell replacement parts direct to homeowners for most kitchen assemblies. You’ll typically be matching a dimension and a mounting pattern to a quality aftermarket equivalent, and that’s genuinely fine as long as the spec matches. We set KraftMaid cabinetry and Cambria or Silestone counters against Plant Prefab dimensions regularly. Barrett & Sons Construction Fremont is an independent service provider and is not affiliated with Plant Prefab.
Styles & brands we work with
- Kitchen remodeling
- Bathroom remodeling
- Home additions & ADU
- Roofing
- Windows & doors
- Driveway & pavers
- Fence
Signs Your Plant Prefab Kitchen Remodeling Is Failing
- Doors that drift out of alignment. The hinge plate screws pull out of particleboard over time, especially in a kitchen that sees steam from a dishwasher directly below. Once two screws strip, the door sags and no amount of adjustment holds it.
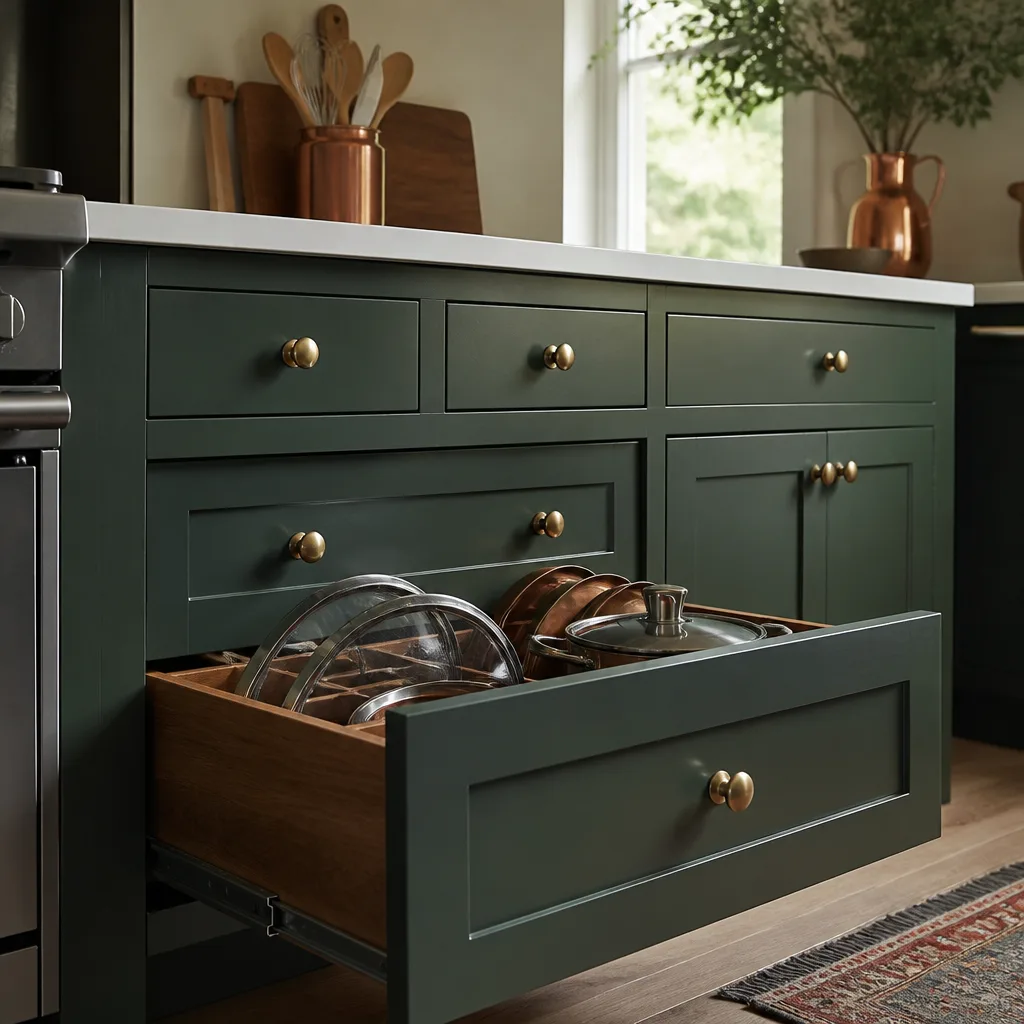
- Drawer boxes that rack or bind. Undermount slide rails bend slightly under repeated heavy loads, and a bent rail makes the drawer cock sideways in the opening. The drawer isn’t the problem; the slide is.
- Counter seams opening at the joint. Modular counters are joined on site, and the adhesive line fails first when a kitchen sees Fremont’s summer expansion cycles. A seam that moves when you press it is telling you the substrate has separated.
- Water staining at the sink base. The cabinet floor under a sink is the first thing to go, and by the time the stain shows through, the bottom panel has usually softened enough that a replacement box is the honest fix.
- Backsplash tile lifting at the counter line. Movement in the counter transfers to the tile above it. Lifted tile at that joint almost always means the counter joint is the real failure, not the thinset.
One CA-specific note worth knowing: kitchens in the East Bay hills see wider indoor humidity swings between a wet winter and a dry September than most of the country, and that cycling is hard on particleboard cabinet boxes and the adhesive lines in modular counters. A part that lasted fifteen years in a steadier climate can fail in eight here.
See the difference
 Before
 After
 Before
 After
 Before
 After
Replacement Cost & What’s Included
Here’s where the money actually goes for a Fremont kitchen, priced as installed work rather than parts alone:
| Scope | Installed Range |
|---|---|
| Full kitchen remodel | $14,000 – $45,000 |
| Small kitchen remodel | $9,000 – $20,000 |
| Cabinet installation | $4,000 – $13,000 |
| Countertop installation | $2,000 – $6,500 |
| Backsplash installation | $800 – $2,500 |
| Kitchen island installation | $3,000 – $10,000 |
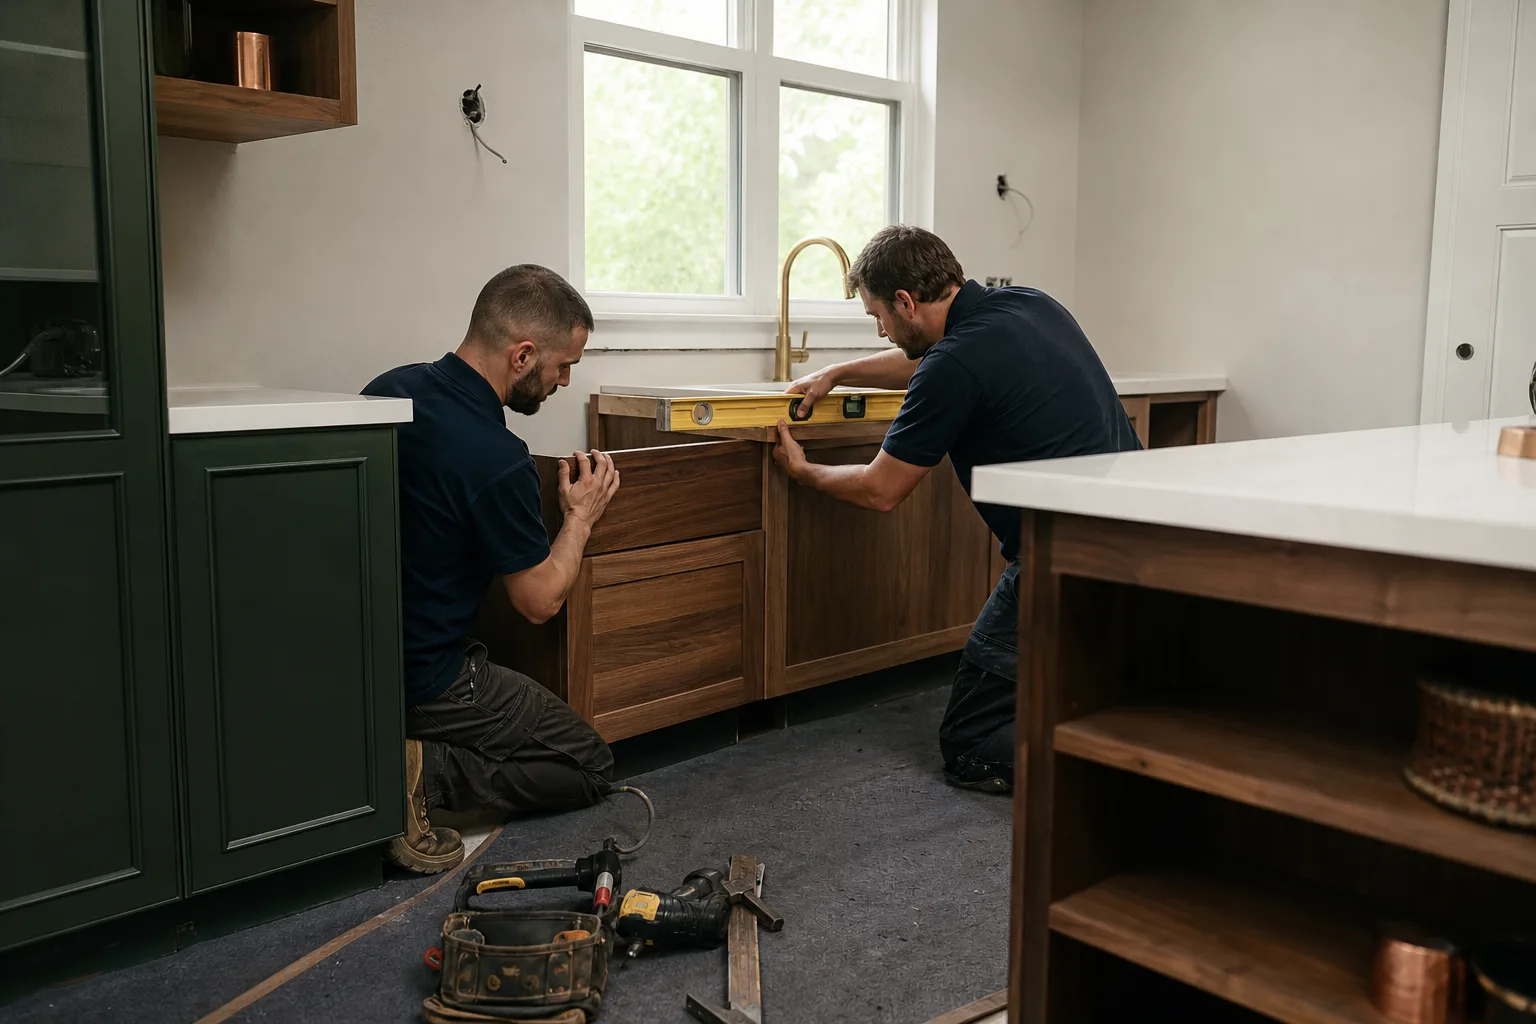
What drives the range is mostly box count and counter material. A six-box cabinet replacement with a laminate top sits near the bottom; a full run with Cambria or Silestone and a new island climbs toward the top. Every estimate is line-itemed, every allowance is in writing, and any change in scope gets a written change order before work moves. When the job closes out, our written 90-Day Done Right Promise backs the installation, and one call brings us back if something isn’t right.
DIY or Call Us?
You can absolutely do the diagnostic work yourself, and it’s worth doing. Open every door and drawer, press on the counter seams, check the cabinet floor under the sink for soft spots, and read the model plate. Photograph all of it. What we’d steer you away from is the swap itself on a modular assembly: the cabinets and counters are tied together dimensionally, and pulling one box without supporting the counter above it is how a $4,000 cabinet job becomes a $6,500 counter job. There’s no high-tension spring here and nothing electrical in the cabinet pull, but the sequencing matters and getting it wrong is expensive rather than dangerous. If the plate is gone and you’re not sure what you’re looking at, call us at (833) 620-6162 and we’ll come measure it. There’s no trip charge inside the county and a live person answers the phone.
FAQs
Expect twelve to twenty years out of a well-built cabinet box in this climate, with slides and hinges needing service or replacement in the eight-to-twelve range. The East Bay’s humidity swing is the main variable; a kitchen with good ventilation runs toward the long end. Call (833) 620-6162 for an exact quote on your kitchen; estimates are free.
Often yes, if the box itself is sound and only the slide, hinge, or door is failing. Replacing slides and hinges is a real repair and costs a fraction of new cabinetry. Once the particleboard in the box has softened from water, repair stops making sense and replacement is the honest answer. Call (833) 620-6162 and we’ll tell you which side of that line you’re on.
A cabinet-and-counter replacement on a standard Plant Prefab kitchen usually runs three to six working days once materials are on site, and material lead time is the longer piece. We pull the permit on eligible jobs and hold the schedule to the inspection, not around it. Call (833) 620-6162 to schedule your free estimate.
We start from the module ID on the model plate and match dimensions and mounting patterns to quality equivalents, since Plant Prefab doesn’t sell most kitchen replacement parts direct. If the plate is gone, we measure. You’ll see every part speced in the written estimate before you commit, so you can look up exactly what’s going in your kitchen.
Written by the team at Barrett & Sons Construction Fremont, serving Fremont and nearby areas.