
Free written scope consultation - allowances, timeline, and change-order rules on paper before a single trade is scheduled
Styles & brands we work with
- Kitchen remodeling
- Bathroom remodeling
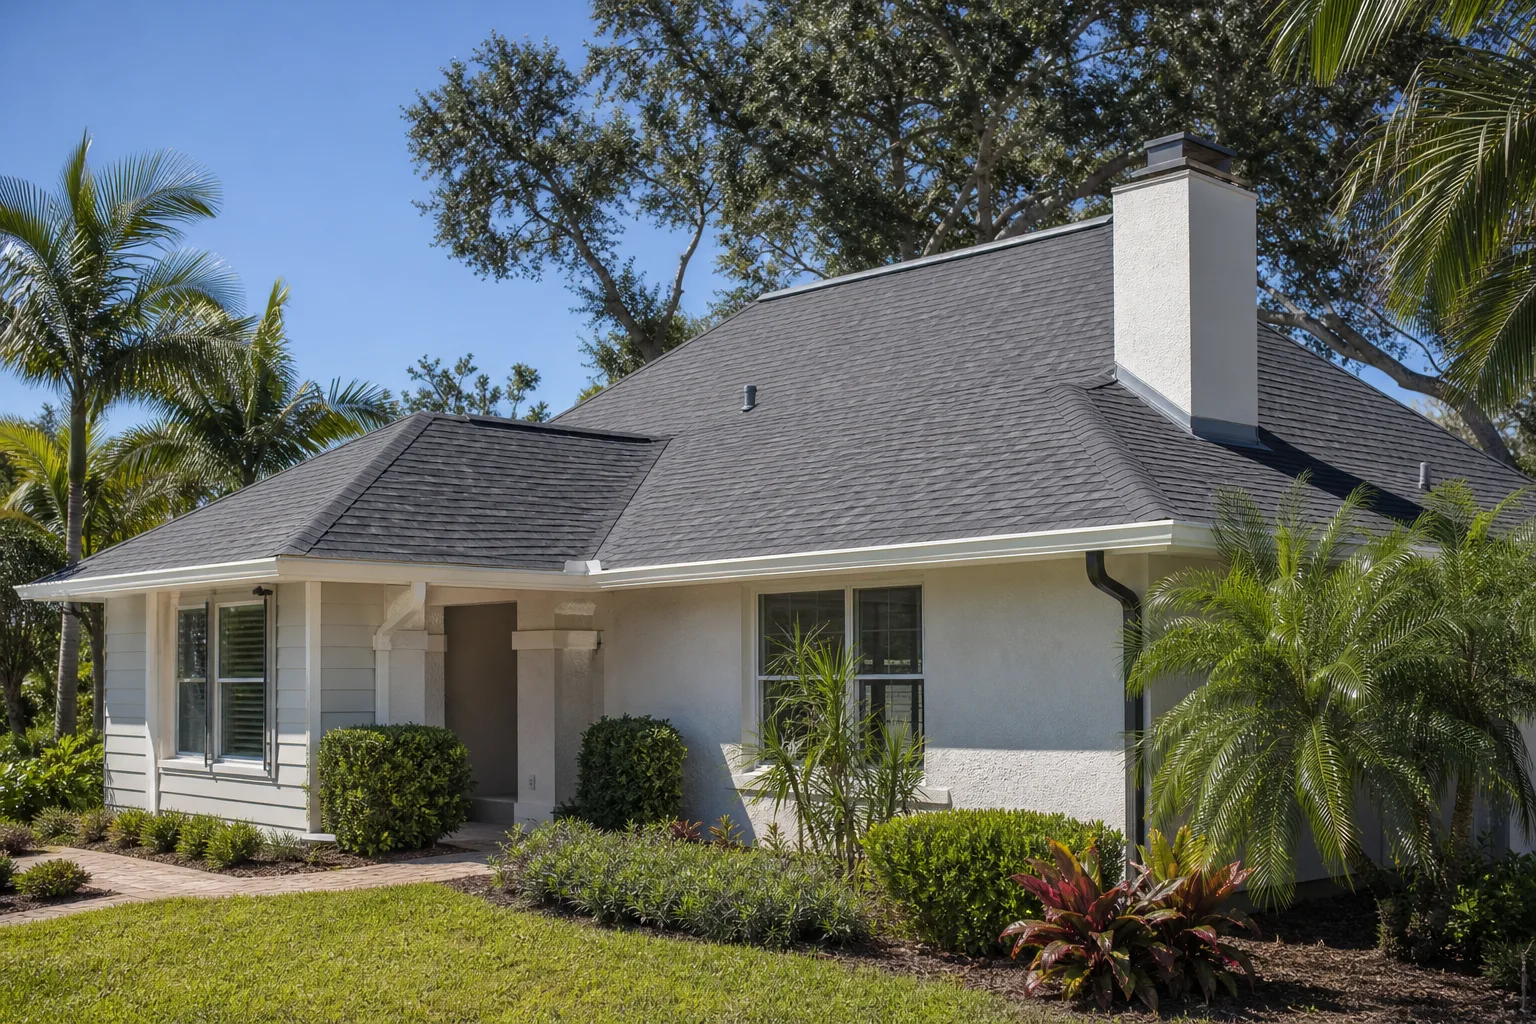
- Home additions & ADU
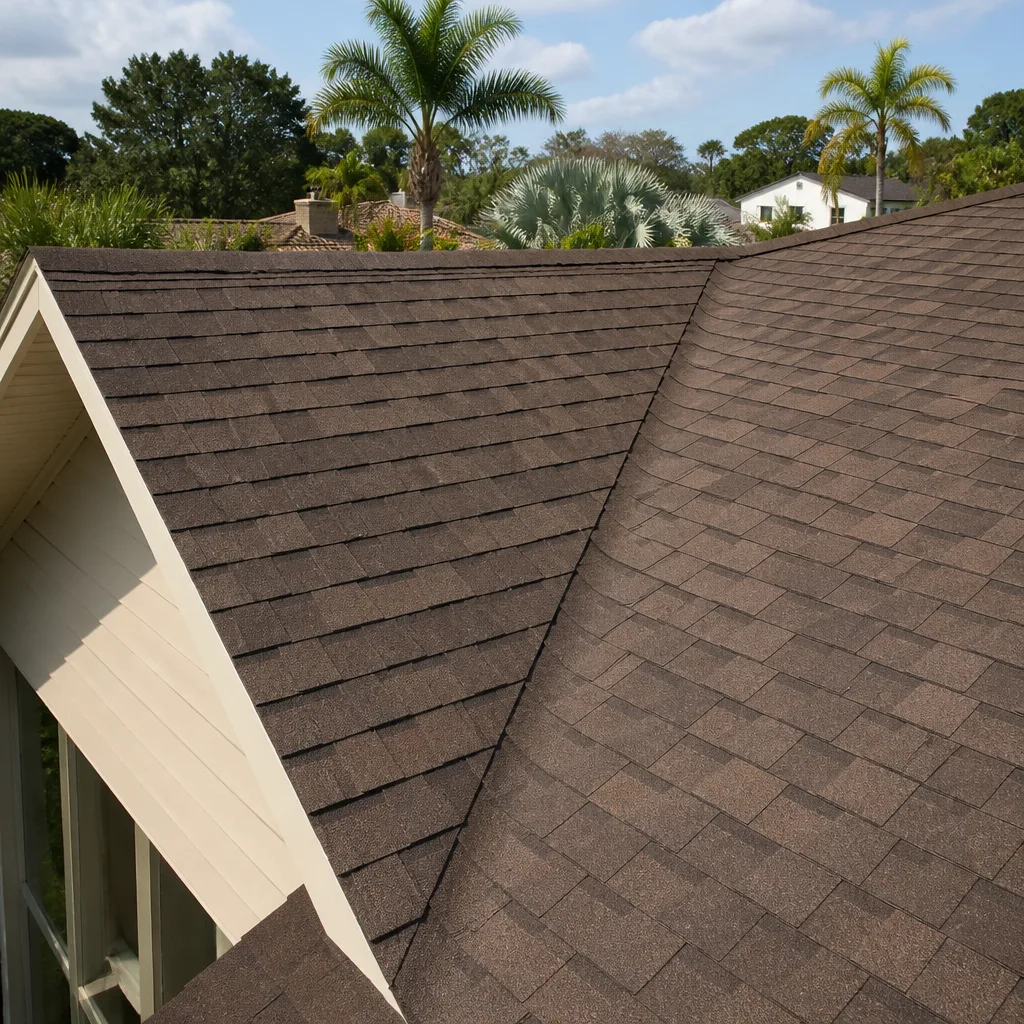
- Roofing
- Windows & doors
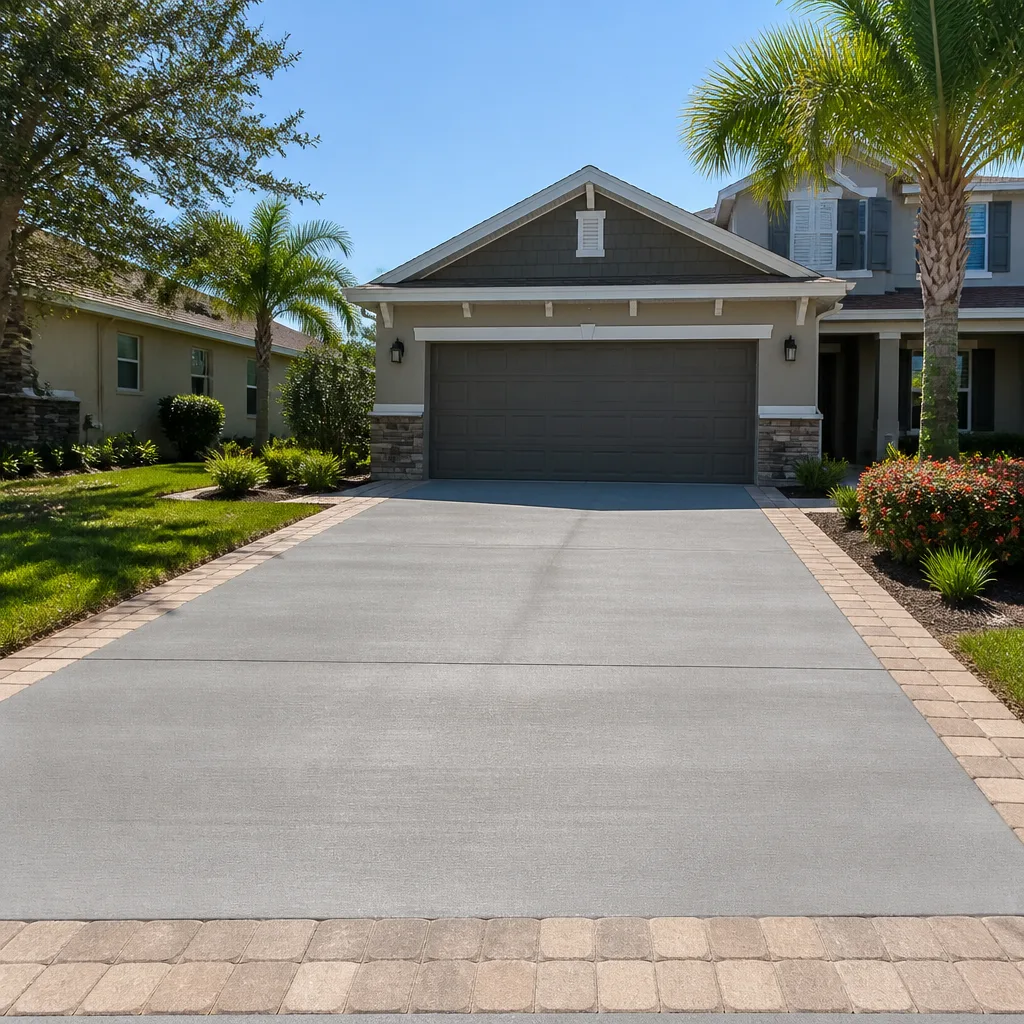
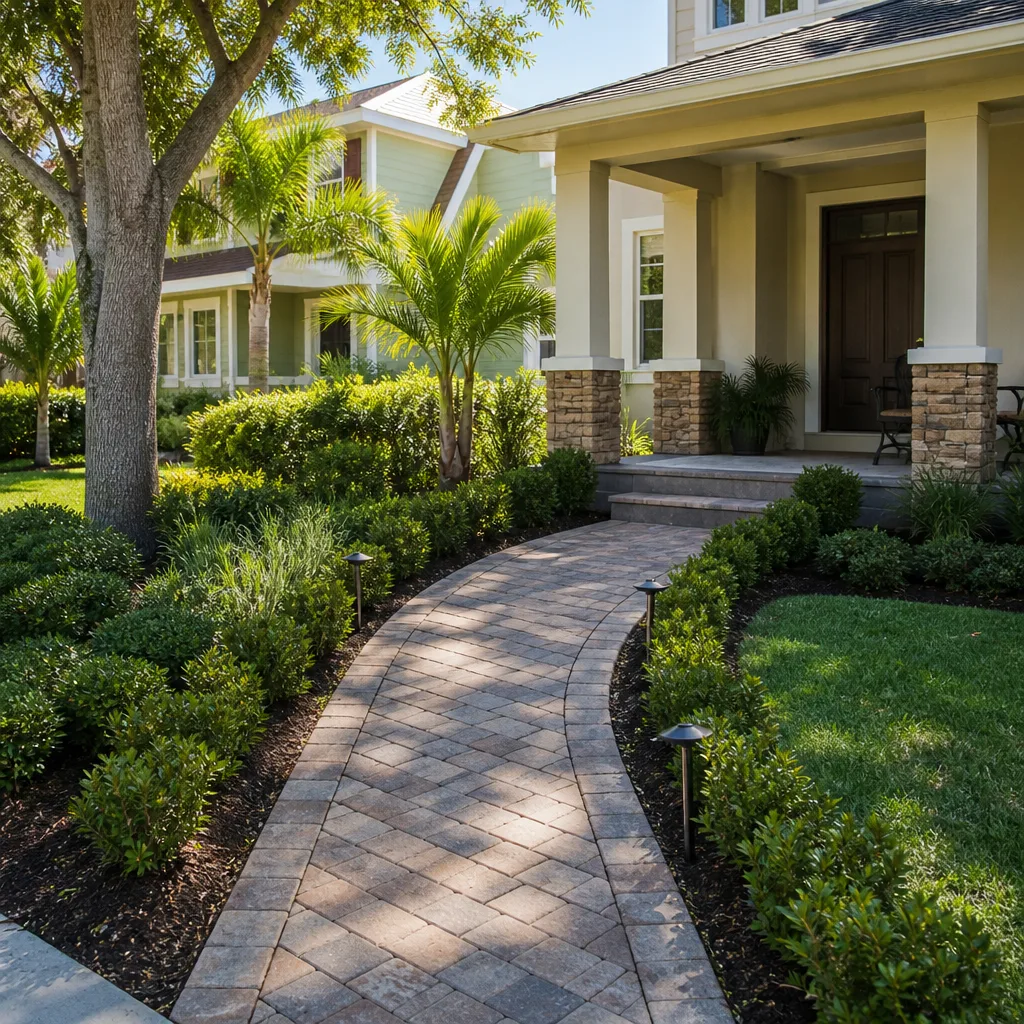
- Driveway & pavers
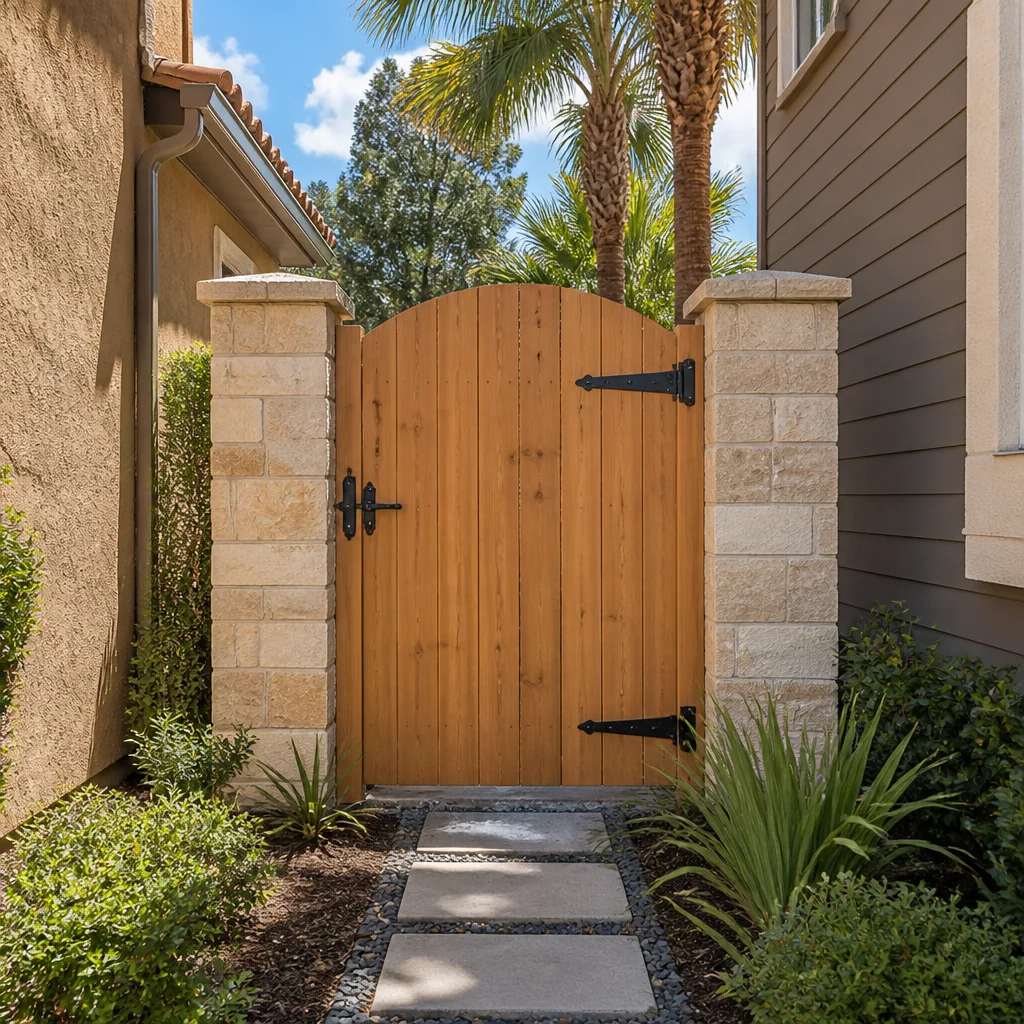
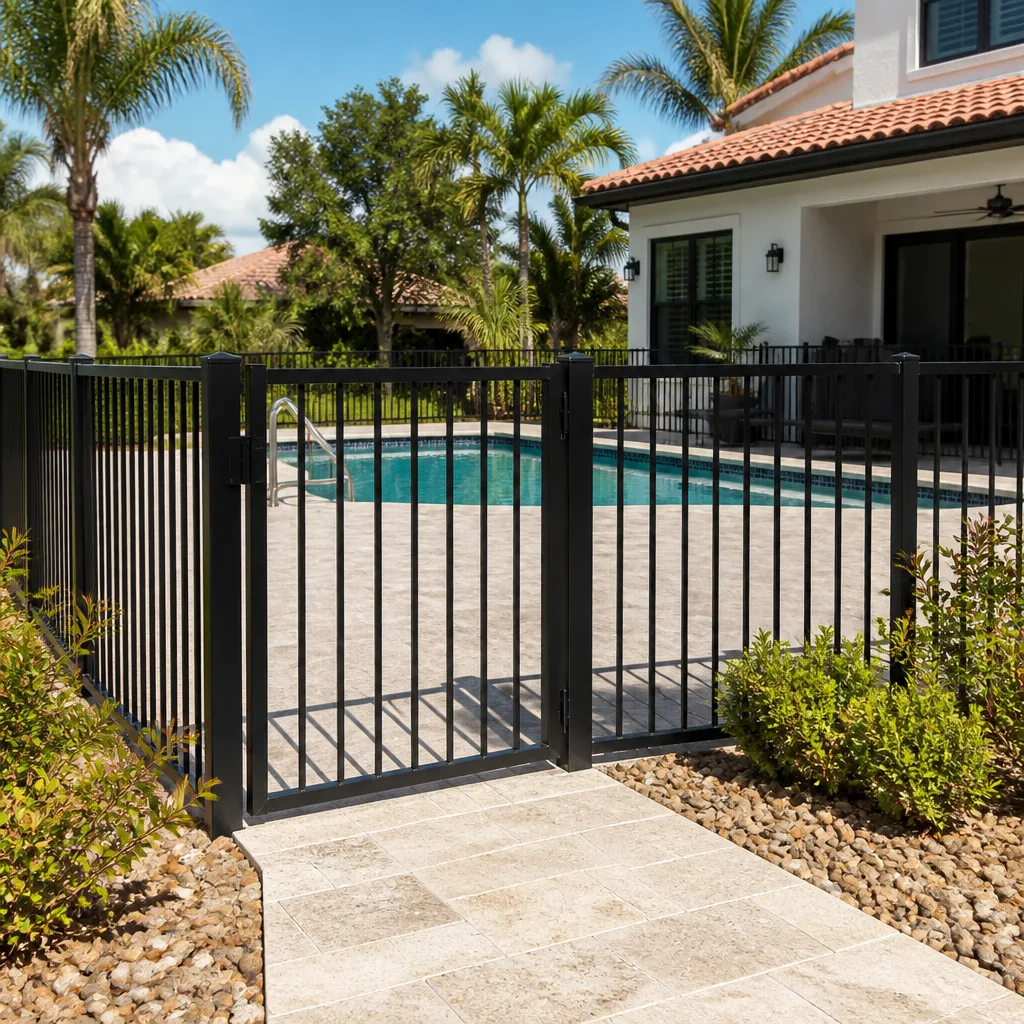
- Fence
See the difference
 Before
 After
 Before
 After
 Before
 After
What Home Additions Really Cost in Fremont, CA
Home additions in Fremont run $45,000 to $130,000 for most projects, and the single biggest factor in that range isn’t square footage – it’s whether you’re building out or building up. On a typical 1962 ranch in Centerville, a second-story addition costs more per square foot than a ground-floor bump-out because the existing foundation and shear walls have to be evaluated for seismic load before a structural engineer will sign off and the city will issue a permit. Call (833) 620-6162 for a free, in-person estimate; we’ll walk your property and give you a written number, not a phone quote that changes at the door.
Key Takeaways
- Most Fremont additions are second-story projects on 1950s-60s single-story stock, not ground-floor bump-outs.
- Plan on $15,000 to $40,000 of pre-construction and structural work that often sits outside a national cost guide’s headline number.
- A 400 sq ft second-story addition runs roughly $180,000 to $280,000; a 400 sq ft single-story bump-out is closer to $110,000 to $170,000.
- Every allowance and structural upgrade is written on paper before a nail moves – that’s the difference between a budget and a guess.
Why Fremont Builds Up, Not Out
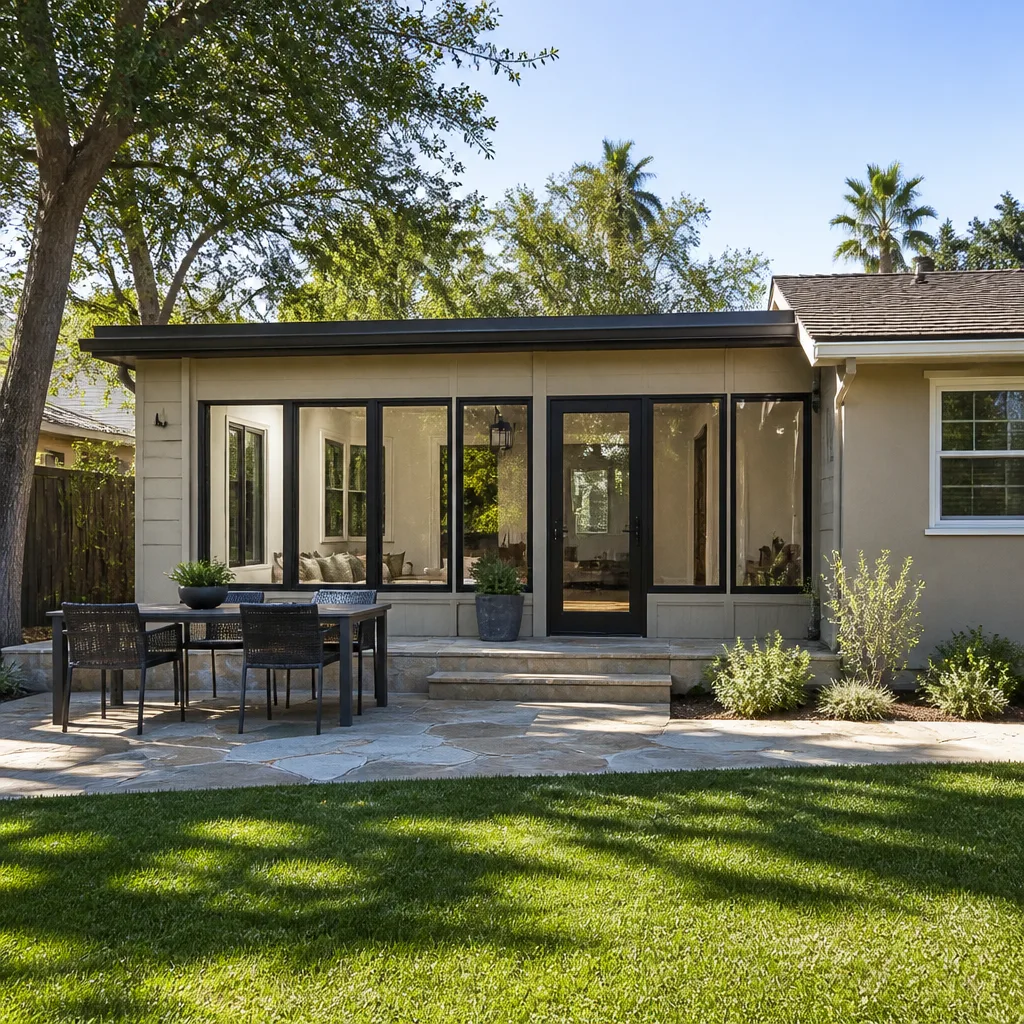
Fremont absorbed five separate towns – Mission San Jose, Centerville, Irvington, Niles and Warm Springs – and each one has its own original street grid, lot pattern and housing vintage. That matters for additions because the open land is mostly gone. What’s left is locked up in the Mission foothills, the bay shoreline, and the Warm Springs innovation corridor, so nearly all residential growth here is infill and second-story work on existing single-story homes.
That’s a fundamentally different cost profile than the ground-floor addition most online cost calculators assume. A bump-out on a slab, with new trench footings poured for the new footprint, is one thing. Stacking a second story on a 60-year-old ranch means the existing load path has to carry a whole new floor – and on these homes, it usually needs help. The Hayward Fault trace runs through neighborhoods like the Mission district, so Alquist-Priolo fault-zone disclosure and stricter seismic detailing come into play on structural remodels in a way they simply don’t in neighboring cities. Our technicians have up to 28 years of experience with exactly this kind of mid-century stock, and we’ve learned which problems to expect before we open a wall.
The Hidden Pre-Construction Costs in a Fremont Second-Story Addition
The framing and finishes get all the attention in a budget, but the money that redirects a project sits before ground breaks. Here’s where it goes on a Fremont second-story addition.
- Structural engineering: A licensed engineer has to evaluate the existing foundation and shear walls for the added load and stamp the plans. Figure $3,000 to $8,000 depending on the home and scope.
- Soils report: If your lot sits near the Hayward Fault corridor, expect a geotechnical report to run $3,500 to $7,500 – and it can change your foundation design.
- Title 24 energy compliance: California requires documentation showing the addition meets energy code. That’s a plan-set line item, roughly $1,200 to $3,000.
- Fremont Building Division plan check: This runs longer than neighboring cities. Budget 8 to 14 weeks for plan check alone, and know that a resubmittal adds weeks back onto the clock.
- Selective framing reinforcement: On mid-century ranch framing with thinner lumber dimensions and non-engineered headers, the second-floor load almost always triggers reinforcement of the first-floor walls and connections – $8,000 to $20,000 on a typical job.
That $15,000 to $40,000 of pre-construction and structural work is real, and if a contractor hands you a phone number that ignores it, the number is fiction.
What a Written Structural Allowance Actually Protects You From
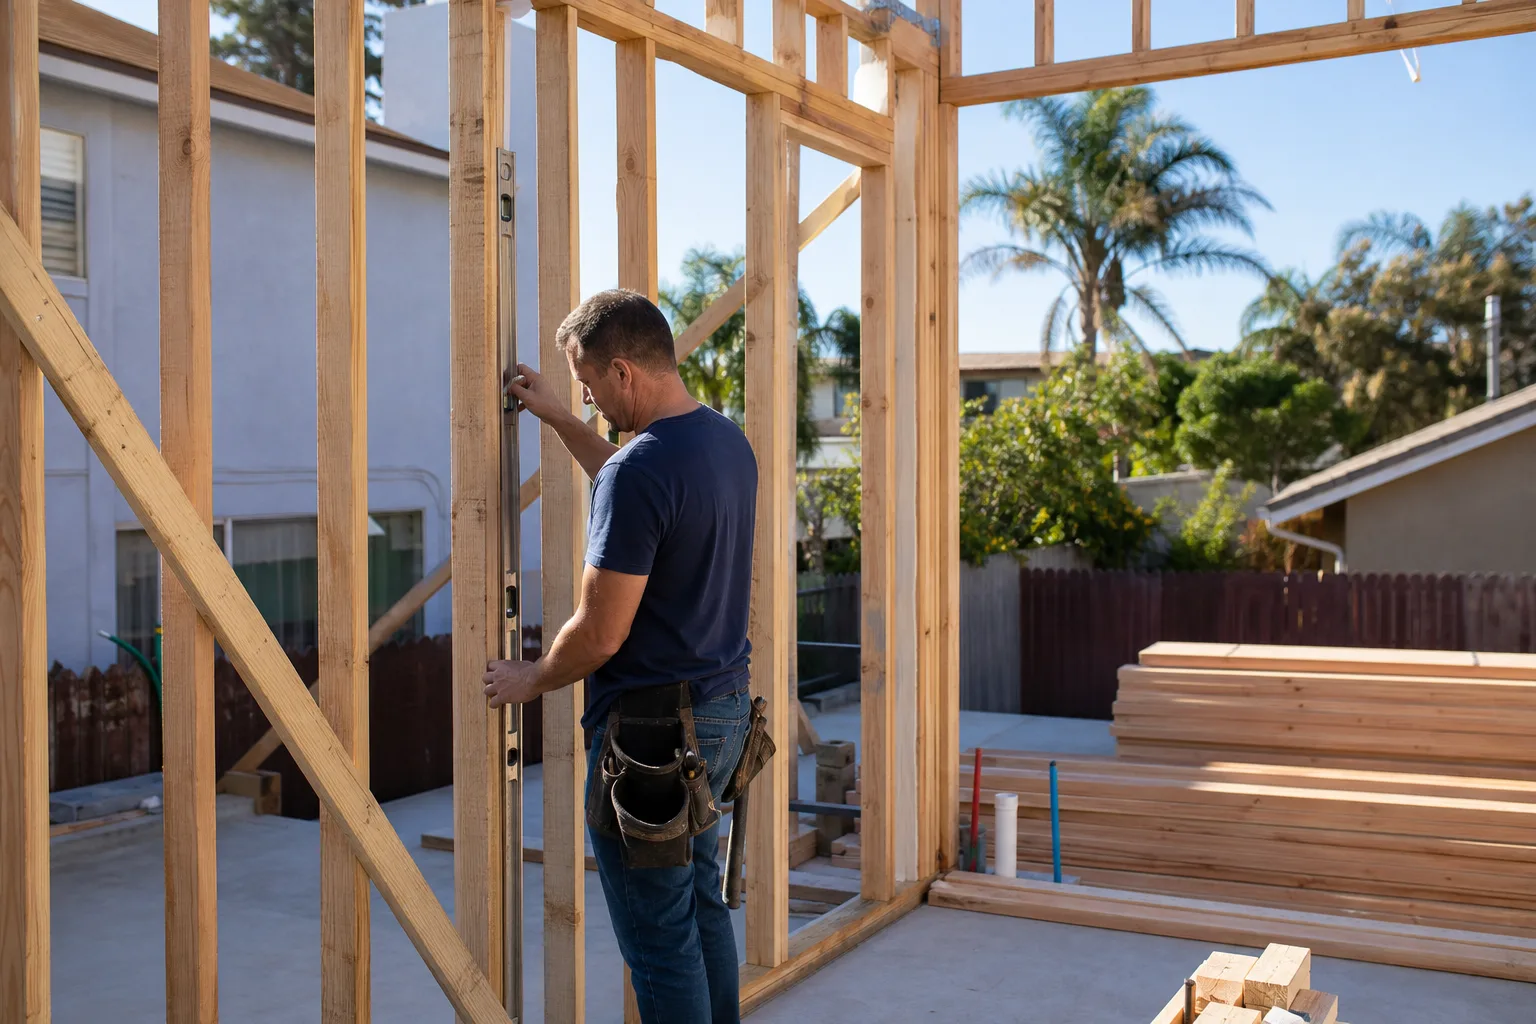
Here’s the scenario we see most often. A homeowner gets three bids on a second-story addition. Two come back low because the structural-upgrade line is vague – something like “framing as needed” or “figure it out at inspection.” The job starts, the engineer opens a shear wall, and the crew finds what anyone who’s worked Centerville and Irvington ranches would’ve anticipated. Now the change order arrives mid-project, the homeowner has no leverage, and the budget is gone.
Barrett & Sons works the other way. Every scope, every allowance, every price change arrives as a written change order before work happens. An allowance that isn’t on paper is a surprise waiting for a date – so we put the structural-upgrade estimate on the contract with a stated range and the conditions that trigger the upper end. If the wall is clean, you pay the low end. If it needs reinforcement, you already knew the number before you signed. You see the same discipline on our Home Additions & ADU in Fremont work.
We also pull permits and get inspections signed on every eligible job. The permit inspector works for you, not for us – that’s why we like him. And it’s why every completed job carries our written 90-Day Done Right Promise: if something isn’t right, one call brings us back. We’re licensed, insured, and bonded, and we publish the name and license number so you can look it up before you sign anything.
Second-Story Addition vs. Ground-Floor Bump-Out: A Real Fremont Cost Comparison
Apples-to-apples on 400 square feet, so you can see what the second-story premium actually buys. These are market-calibrated ranges for Fremont, not national averages.
| Line Item | 400 sq ft Second-Story Addition | 400 sq ft Single-Story Bump-Out |
|---|---|---|
| Structural engineering & plan stamp | $3,000-$8,000 | $2,500-$6,000 |
| Soils / geotech report (fault corridor) | $3,500-$7,500 | $3,500-$7,500 |
| Title 24 & energy compliance | $1,200-$3,000 | $1,200-$3,000 |
| Foundation work | $4,000-$12,000 (reinforce existing) | $18,000-$35,000 (new footings) |
| Selective framing reinforcement | $8,000-$20,000 | $2,000-$6,000 |
| Framing & shell | $90,000-$140,000 | $60,000-$95,000 |
| Roof, windows & exterior | $25,000-$45,000 | $15,000-$28,000 |
| Permit & plan check fees | $6,000-$12,000 | $4,000-$9,000 |
| Typical total | $180,000-$280,000 | $110,000-$170,000 |
Read the totals honestly: the second story costs more, but you keep your yard and your setbacks, and you gain the same square footage without losing an inch of side yard to an added footprint. On a Fremont lot that’s already tight, that’s often worth the premium. Our broader Home Additions & ADU overview breaks down how we sequence the different addition types.
What We Install
When the addition is framed and we’re ready to finish, you’ll see named, verifiable materials, not mystery brands off a van. Andersen and Marvin windows on the new exterior walls keep the second story tight against our hot, dry summers and wet winters. For outdoor hardscape tie-ins – a new paver driveway or patio connecting the addition to the yard – we install Techo-Bloc and Tremron, both brands you can look up before you commit. Nothing gets ordered off a price sheet without your written sign-off.
Fremont’s hot-dry summer, cool-wet winter cycle punishes corners on new construction, and roof and drainage details fail fast in the first wet-season storms. We build the addition’s envelope to hold up to that, not just to pass inspection.
FAQs
A home addition in Fremont typically costs $45,000 to $130,000, though second-story additions on 1950s-60s single-story stock can run $180,000 to $280,000 for 400 square feet once structural engineering, soils work and framing reinforcement are included. The final number depends on your home’s foundation, your lot, and how much structural help the existing framing needs. Call (833) 620-6162 for a free in-person estimate – we price it off your property, not a calculator.
Yes. A licensed structural engineer has to evaluate your existing foundation and shear walls for the added load and stamp the plans before Fremont Building Division will issue a permit. On a 1962 ranch in Centerville or Irvington, that review often finds mid-century framing that needs selective reinforcement, and it can redirect the whole project budget. That’s exactly why we put the structural allowance in writing up front.
A single-story bump-out is usually cheaper per project – roughly $110,000 to $170,000 for 400 square feet versus $180,000 to $280,000 for the same square footage upstairs. But the second story preserves your yard and setbacks, which matters on a tight Fremont lot. The right answer depends on your lot and your goals; call (833) 620-6162 and we’ll run both numbers with you.
Plan a realistic 8 to 14 months from contract signing to move-in. Fremont Building Division plan check alone runs 8 to 14 weeks – longer than neighboring cities – and any resubmittal adds weeks back. Construction itself runs another 6 to 10 months depending on scope. We schedule the work and issue written change orders at each stage so you always know where the project stands.
Call for a Free Estimate
Get a written, in-person estimate before you commit to anything. We’ll evaluate your home’s foundation, walk the structural risks, and hand you a budget with every allowance on paper. Barrett & Sons is owner-operated, licensed, insured and bonded, and we back the whole job with our 90-Day Done Right Promise. Call (833) 620-6162 for your free estimate today.
Written by the team at Barrett & Sons Construction Fremont, serving Fremont, CA.
What Our Customers Say
"He pulled every permit and had every inspection signed off. The last contractor we used told us permits were optional and I have been paying for that ever since."
- Redmond Cavanaugh"Came back a year later to sort a door that had dropped as the frame settled. No charge and no argument about whether it was covered."
- Thaddeus Oyelowo"Tom Barrett was on our job most days himself, not just at the quote and then never again. When something needed deciding there was an actual person to decide it with."
- Rosalie Pemberton