
Free written scope consultation - allowances, timeline, and change-order rules on paper before a single trade is scheduled
Styles & brands we work with
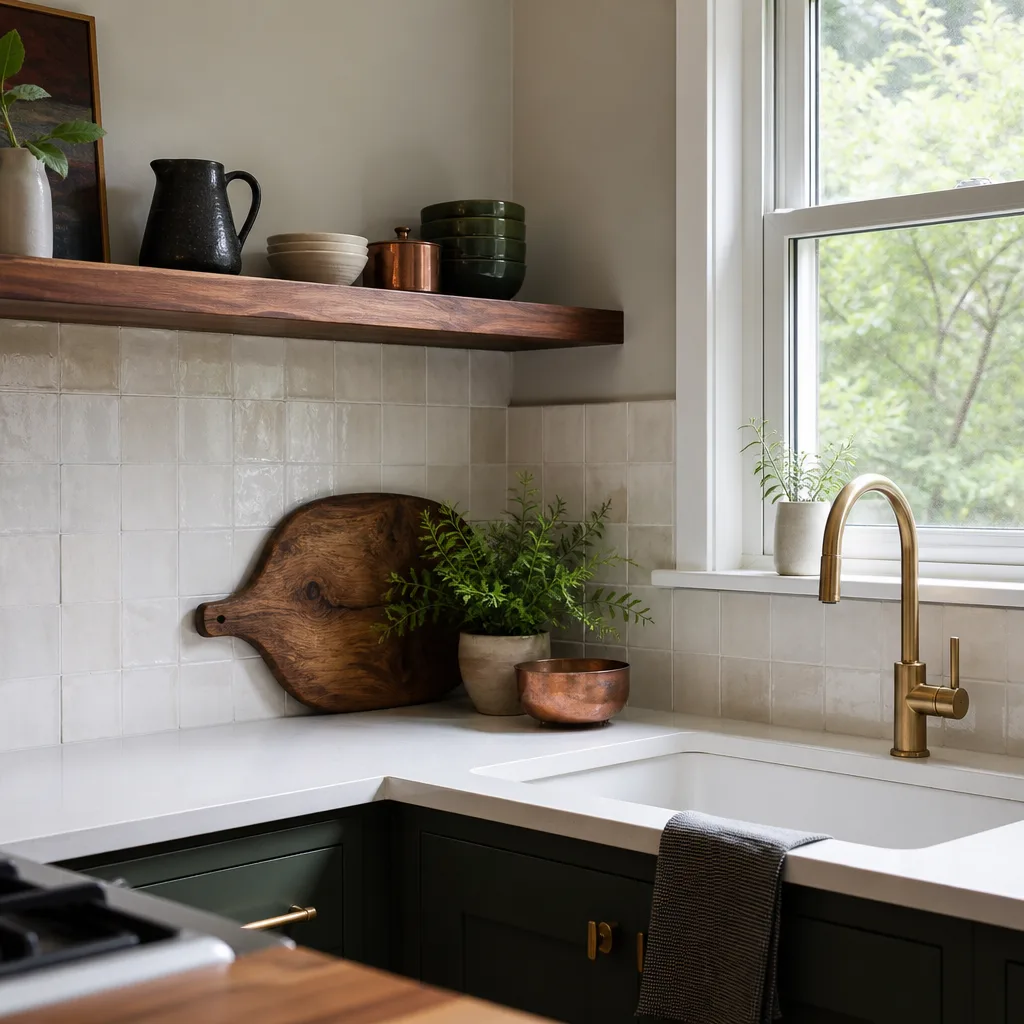
- Kitchen remodeling
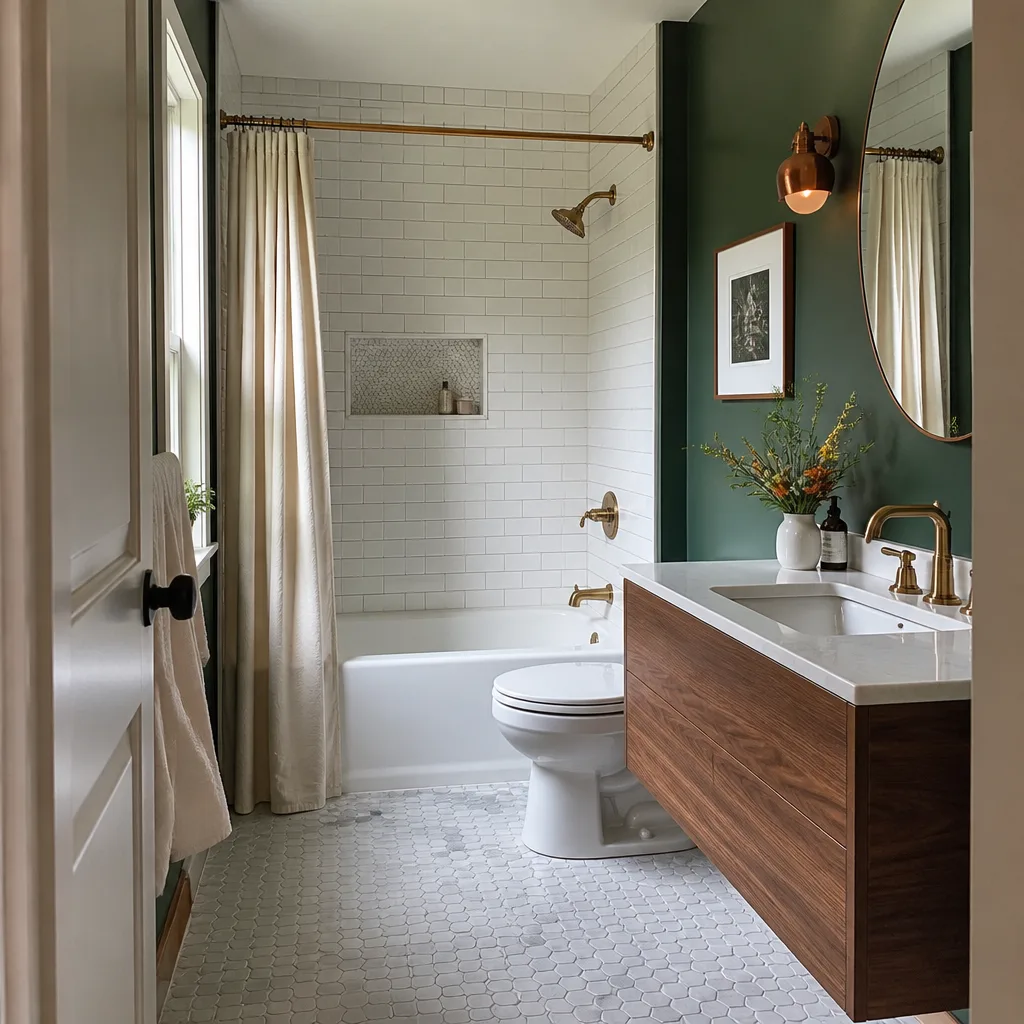
- Bathroom remodeling
- Home additions & ADU
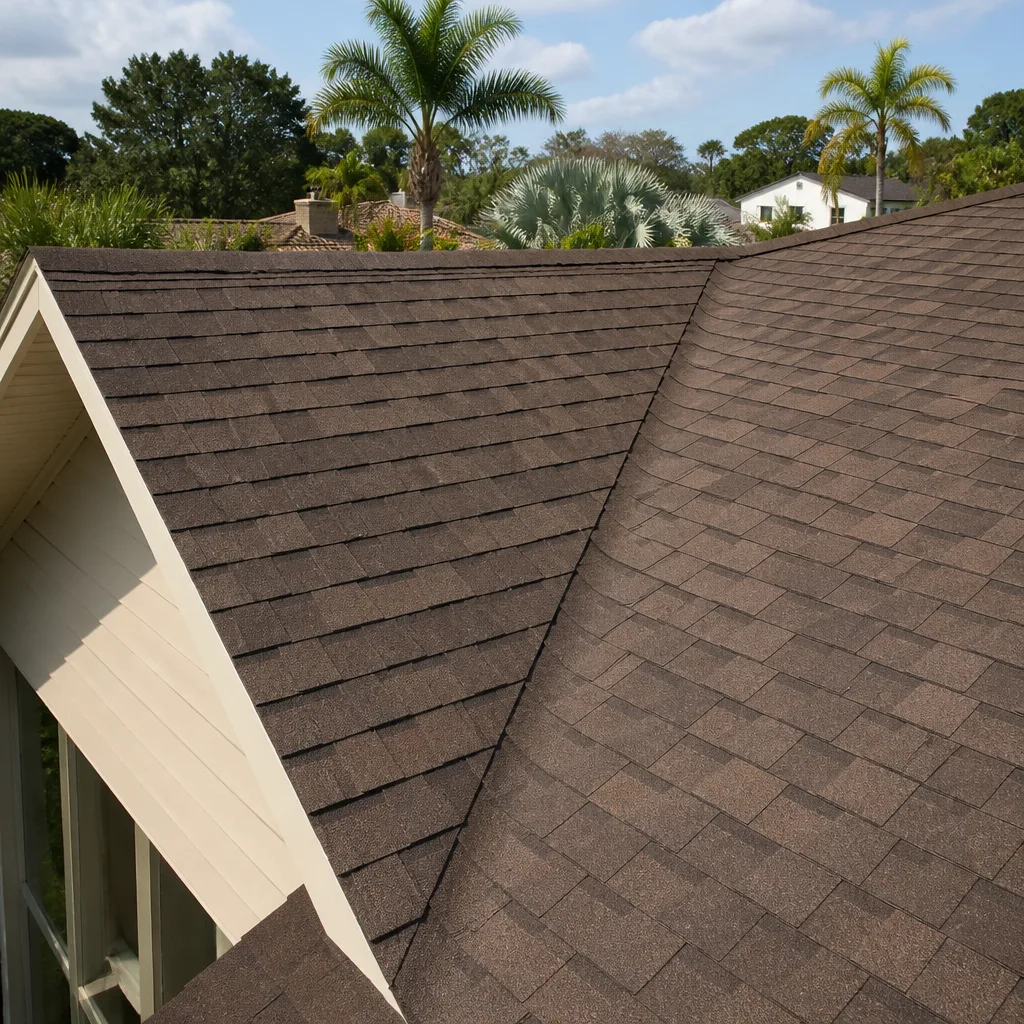
- Roofing
- Windows & doors
- Driveway & pavers
- Fence
See the difference
 Before
 After
 Before
 After
 Before
 After
How Long Does a Home Renovation Take in Fremont, CA?
In Fremont, a full kitchen or bathroom remodel runs 6 to 12 weeks once permits are signed, a home addition runs 4 to 7 months, and an ADU runs 6 to 10 months. The catch is the permit timeline in front of that work. Plan check in Fremont can run 4 to 10 weeks depending on scope, and a project that kicks off in October can sit in review straight through the wet season. Call (833) 620-6162 and we’ll walk your specific address through a realistic timeline, not a phone-call estimate that changes at the door.
We’re Barrett & Sons Construction Fremont, and we’d like to give you the number nobody quotes you upfront: how much of your schedule is weather and how much is the counter.
Why Fremont Timelines Don’t Match the Online Calculators
Fremont sits in a rain-shadowed East Bay valley. That means summers are hot and dry, and almost all of the annual rain arrives in a narrow November-through-March window. This one geographic fact reshapes every project calendar we build. If your renovation opens a roof or an exterior wall, that opening has to be weathered-in before November. Miss it and the job becomes a spring project, whether anyone warned you or not.
So a “ten-week kitchen remodel” that starts in September is really a ten-week project plus four to six weeks of plan check, minus the weeks a homeowner thought they’d save by starting in fall. That gap is where most timelines fall apart.
Fremont is also a post-war boomtown that absorbed five separate towns: Mission San Jose, Centerville, Irvington, Niles and Warm Springs. Each has its own street grid, lot pattern and housing era. A crew working across the city is effectively building in five different submarkets. A ranch tract home in Irvington and a high-density infill unit near Warm Springs don’t share a schedule, a wall assembly, or a permit history.
What Our Written Schedule Actually Looks Like
At contract signing we hand over a written project schedule with each phase tied to a specific permit milestone. That’s the accountability document, not a decoration. It reads like this:
| Phase | What Happens | Typical Duration |
|---|---|---|
| Pre-construction site walk | Foundation, framing and existing-condition assessment before demo | 1-2 weeks |
| Plan check / permit issue | City review, plus response buffer for plan check comments | 4-10 weeks |
| Demo & rough-in | Tear-out, framing, electrical, plumbing, inspection | 2-4 weeks |
| Weathered-in | Roof and exterior walls closed and dried before the rain window | 1-2 weeks |
| Finish work | Cabinets, tile, paint, fixtures, final inspection | 3-6 weeks |
Here’s a first-hand detail you won’t find in a planning guide. We build a 2-3 week buffer for plan check responses into every schedule. That’s not pessimism. It’s realism. Fremont’s five submarkets mean plan staff may flag a detail that’s routine in one district and needs extra review in another, especially in the Mission foothills where the wildland-urban interface rules apply.
If a scope change moves the timeline, you get a written change order with a revised completion date before the crew shifts direction. An allowance that isn’t on paper is a surprise waiting for a date. You’ll never learn about a delay by watching the crew not show up.
The Hidden Conditions That Add Weeks in Fremont
What’s under the floor and behind the drywall decides your timeline as much as the schedule does. Mid-century and 1970s-80s Fremont homes regularly surface two conditions most calculators ignore.
- Post-tension slabs. Common in 1970s-80s tract homes. Those cables cannot be cut without an engineer’s sign-off on tendon locations. Discover one mid-project and you’re looking at 2-4 weeks minimum for engineering review and city approval.
- Original wiring and thin assemblies. Knob-and-tube-era electrical and original thin drywall change a “simple” wall removal into a scope item. Low-slope or flat roofs on mid-century homes show their failures fast in the first storms of the wet season.
- Seismic detailing. The Hayward Fault trace runs through neighborhoods like the Mission district. Structural remodels, soft-story retrofits and additions trigger Alquist-Priolo fault-zone disclosure and stricter seismic detailing than contractors in neighboring cities face.
That’s why a thorough pre-construction site walk matters more than the first shovel date. It’s also why we pull every eligible permit and get every inspection signed. The permit inspector works for you, not for us. That’s why we like him.
What Renovations Cost in Fremont
Timeline and budget move together, so here are the market ranges. A full kitchen remodel runs $14,000-$45,000 (small kitchen $9,000-$20,000). A bathroom remodel runs $9,000-$28,000. A home addition runs $45,000-$130,000, an ADU $90,000-$220,000, and a garage conversion $30,000-$80,000.
Where a project lives in that range comes down to the fixture tier and the hidden conditions. We install brands you can look up, not mystery brands off a van. American Standard and Toto fixtures and Schluter waterproofing systems are standard conversations, not upsells. For kitchens, KraftMaid cabinets and Cambria counters set the finish line.
| Project | Price Range |
|---|---|
| Small kitchen remodel | $9,000-$20,000 |
| Full kitchen remodel | $14,000-$45,000 |
| Bathroom remodel | $9,000-$28,000 |
| Home addition | $45,000-$130,000 |
| ADU construction | $90,000-$220,000 |
Standing offers that help: a Free Second Opinion on Any Written Estimate, No Trip Charge Inside the County, and a permanent 10% Senior & Veteran discount. Every price change arrives in writing before a single nail moves. Learn more on our home page, or ask about our kitchen remodeling and bathroom remodeling scopes.
FAQs
Plan on 6 to 12 weeks of construction plus 4 to 10 weeks of plan check before work starts. Weather pushes this schedule if the project opens an exterior wall late in the year, so fall kickoffs often land in spring finish dates.
Yes, interior-only work and dry-season sequencing can start in winter, but any project that exposes a roof or exterior wall should wait for the dry window or be weathered-in first. We plan the calendar around Fremont’s November-through-March rain, not around a generic estimate.
Nearly always two reasons: an unaddressed permit comment or a hidden condition found after demo. Both are avoidable with a thorough pre-construction site walk and a written schedule tied to permit milestones, which is what we deliver before demolition begins.
Yes for most structural, electrical, plumbing and addition work, and fault-zone disclosure may apply near the Hayward trace. We pull every eligible permit and get every inspection signed, because the last contractor most customers used told them permits were optional.
Get a Realistic Timeline Before You Commit
If you’d rather have your project looked at, Barrett & Sons Construction Fremont offers a no-pressure assessment in Fremont. We’ll hand you a written schedule tied to permit milestones, names on the line, and honest numbers. Every completed job carries our 90-Day Done Right Promise. Call (833) 620-6162 for a free estimate.
Written by the team at Barrett & Sons Construction Fremont, serving Fremont, CA.


