
Free written scope consultation - allowances, timeline, and change-order rules on paper before a single trade is scheduled
Styles & brands we work with
- Kitchen remodeling
- Bathroom remodeling
- Home additions & ADU
- Roofing
- Windows & doors
- Driveway & pavers
- Fence
See the difference
 Before
 After
 Before
 After
 Before
 After
Kitchen Design & Layout in Fremont, CA
Kitchen design and layout in Fremont means deciding where the sink, range, fridge, and prep space go before anyone orders a cabinet or tears out a wall – and getting the sizes, clearances, and permit details right on paper first. It’s the step that determines whether your remodel runs smooth or turns into a fight with a fridge that won’t open past a drawer. We’re Barrett & Sons Construction Fremont, and we handle kitchen design and layout as part of our Kitchen Remodeling work across Fremont, from the older ranch homes near Irvington to the newer builds out toward Warm Springs. Our crews have up to 28 years of experience, and every layout decision comes to you in writing before a single cabinet gets ordered. Call (833) 620-6162 and a live person answers, day or night.
Key Takeaways
- Design and layout is the planning phase: fixture placement, cabinet sizing, clearances, and permit scope – all documented before work starts.
- Most Fremont kitchen redesigns land between $1,800 and $6,500 for design and layout services, depending on scope and whether walls move.
- Every price change arrives as a written change order before it touches the job. No surprise invoices at the end.
- Permits pulled and inspections signed on every eligible job, with a written 90-Day Done Right Promise on the finished work.
When You Need Kitchen Design & Layout
Homeowners usually call us for design help when the current kitchen fights them every day – or when a plan from a big-box store doesn’t fit the house they actually live in. Here are the situations where a proper layout plan earns its keep:
- Your fridge door won’t open all the way because a run of cabinets or the range is in the way. In Fremont’s 1960s and 70s tract homes around Sundale and Cabrillo, tight galley kitchens make this common.
- You want to take down a wall between the kitchen and dining room – which means knowing whether it’s load-bearing and whether the permit will require a header. We get that decided before demolition.
- The work triangle is broken. The sink is on one wall, the range across the room, and the fridge stuck in a corner. Layout fixes that, not new cabinets.
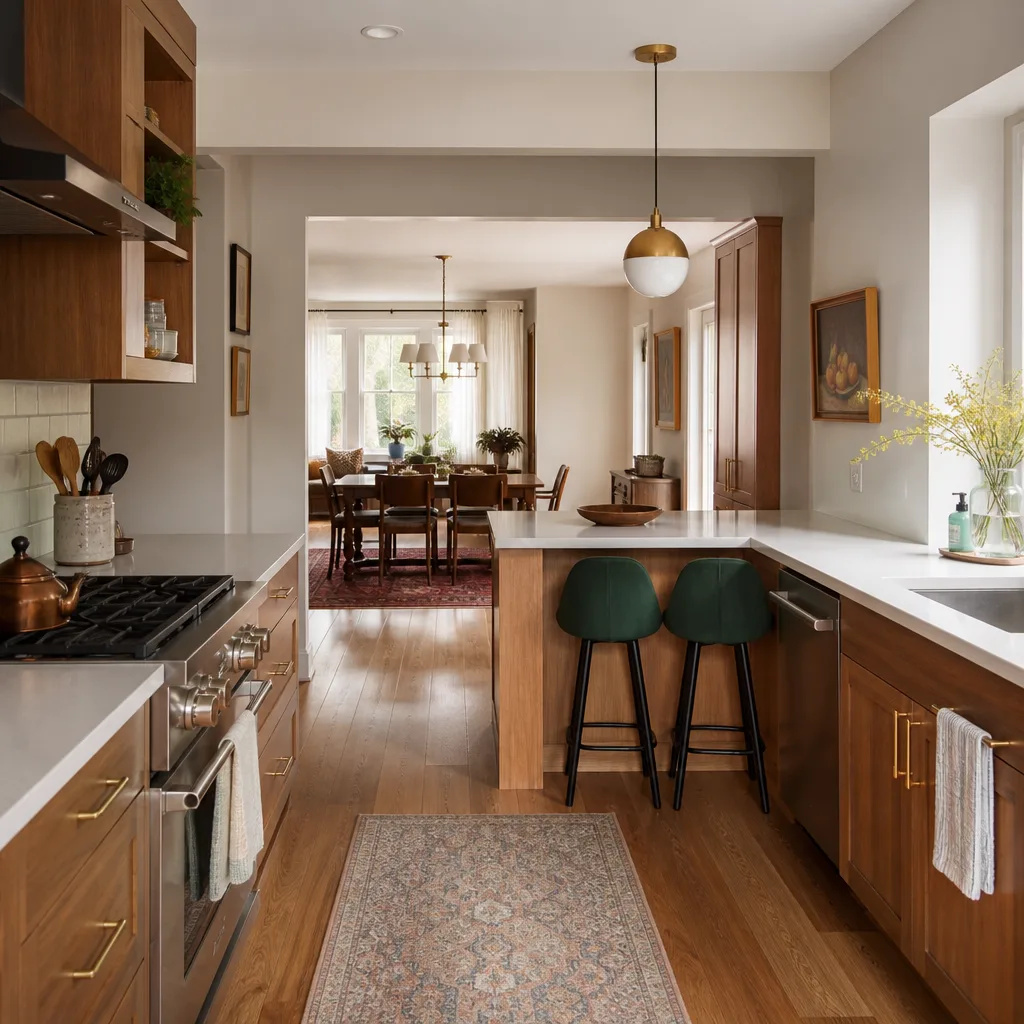
- You’re adding an island but there’s no room for proper clearance between it and the perimeter counters – a mistake that looks fine on Pinterest and miserable in the morning rush.
- Your household has changed: someone now uses a walker or wheelchair, or you want the kitchen to age with you. Layout and clearances matter more than finishes here.
- You bought the appliances first and now need a layout that actually fits them. A 36-inch range doesn’t live happily where a 30-inch one sat for 30 years.

Our Kitchen Design & Layout Process
We keep the process plain and put every decision on paper. Here’s how it runs from first call to a buildable plan:
- On-site walkthrough. We measure the kitchen, look at the plumbing and electrical, check the walls you want to move, and talk through how you actually cook. That last part matters more than any software.
- Layout options in writing. You get two or three layout directions with dimensions, clearance notes, and a clear list of what moves and what stays. We name the brands we’d use – KraftMaid cabinets and Cambria counters are the ones we install most in kitchens – so you can look them up before you commit.
- Allowances and scope in writing. Cabinets, counters, tile, lighting – each gets a line and a number. The allowance that isn’t on paper is a surprise waiting for a date, so we write them all down.
- Permit and inspection review. If the layout moves plumbing, gas, or a wall, we pull the permit and line up inspections. The permit inspector works for you, not for us – that’s why we like him.
- Buildable plan handoff. Your design turns into drawings and a scope your crew can build from, with written change orders issued before any scope change proceeds.
Kitchen Design & Layout Pricing in Fremont
Design and layout pricing in Fremont runs roughly $1,800 to $6,500 for the planning phase alone, separate from the materials and labor of the remodel itself. What you pay depends on how much moves and how complex the space is. Here’s how the ranges break down:
| Design & layout item | Typical range (Fremont) |
|---|---|
| Measure, layout options, and written scope (no structural changes) | $1,800 – $2,800 |
| Layout with plumbing or gas relocation | $2,500 – $3,800 |
| Layout with a load-bearing wall removal | $3,200 – $5,200 |
| Aging-in-place or accessibility layout (wider clearances, reach ranges) | $2,200 – $4,000 |
| Full drawing package for permit submission | $3,500 – $6,500 |
What pushes the number up: moving the sink or range (plumbing and gas work), taking out a wall (header, electrical, and possibly structural review), adding an island (clearance checks and electrical for outlets), and anything that requires a full permit drawing set. What keeps it lower: keeping the sink and range where they sit, reusing the existing footprint, and choosing a layout that works with the plumbing you already have.
Every price change before and during the job arrives as a written change order. No surprise invoices at the end. We also offer a free second opinion on any written estimate, so if a national chain hands you a plan and a number, bring it to us and we’ll tell you what’s missing.
What Layout Choices Actually Affect Cost in Fremont Kitchens
Fremont has a lot of housing stock built between 1955 and 1985, and those kitchens come with quirks that steer the layout and the budget. Galley kitchens in the Irvington and Centerville neighborhoods are often 8 feet wide, which rules out a true island but works beautifully with a peninsula. Ranch homes near Niles sometimes have the kitchen pushed to a rear corner with a single window, so lighting and sightlines become part of the layout, not an afterthought. Newer townhomes out toward Warm Springs tend to have open plans already, which means the design work is mostly about where the island lands and how the cabinets relate to the living space. Knowing the local housing stock means the layout plan accounts for the real house, not a template. That’s where design saves money later.
Why a Written Layout Plan Matters
The best kitchen design is the one that gets built the way you approved it. Every scope, every allowance, and every price change arrives in writing. Permits get pulled and inspections get signed on every eligible job. If something isn’t done right after the crew finishes, the written 90-Day Done Right Promise brings us back – one call. We also publish our name, address, and license number so you can look us up before you sign anything. We’re a smaller, local operation, and that means the people planning your kitchen are the same people who’ll be there during the build. We also stand behind the four published offers: $40 off any repair over $200, a free second opinion on any written estimate, no trip charge inside the county, and a permanent 10% senior and veteran discount. Ask about them when you call.
FAQs – Kitchen Design & Layout
How much does kitchen design and layout cost in Fremont?
Design and layout in Fremont typically runs $1,800 to $6,500, depending on whether walls, plumbing, or gas lines move and whether you need a full permit drawing package. A simple measure-and-plan job with no structural changes lands near the low end; a layout with a load-bearing wall removal and a full drawing set sits near the top. Call (833) 620-6162 for an exact quote – estimates are free.
Can you fix my kitchen layout without a full remodel?
Sometimes, yes. If the layout problem is cabinet placement, an island, or a peninsula, we can often redesign the layout and swap cabinets and counters without touching the walls or plumbing. If the fix requires moving the sink, range, or a wall, it’s a bigger job and usually part of the full Kitchen Remodeling scope. We’ll tell you honestly which one you’re facing after a walkthrough.
Do I need a permit for a kitchen layout change in Fremont?
If the layout moves plumbing, gas, or electrical, or removes a wall, yes – a permit is generally required. Cosmetic changes like painting or swapping cabinet fronts usually don’t. We pull permits on every eligible job and get inspections signed, so you’re not the one chasing paperwork. Call us and we’ll tell you what your specific layout needs.
How long does kitchen design and layout take?
Most layout plans take one to three weeks from the first walkthrough to a buildable drawing set. Simple layout swaps move faster; plans that require structural review or a full permit package take longer. We’ll give you a written timeline with your scope so you know what to expect and when.
Can you match my existing cabinets if I only want to change the layout slightly?
Often, yes – especially when we’re working with KraftMaid, which has deep door and finish options that blend with older runs. If you’re keeping the footprint and adding a cabinet or two, matching is realistic. If you’re reconfiguring most of the room, new cabinets usually make more sense than trying to match 20-year-old fronts.
Ready to put your kitchen layout on paper? Call (833) 620-6162 for a free estimate. A live person answers 24 hours a day, seven days a week – no voicemail box, no out-of-state call center. We’ll walk your kitchen, talk through how you cook, and hand you a written plan you can hold in your hand and compare against anyone else’s bid. That’s how we’ve done it for over 29 years, and it’s how we’ll do it for you.
Written by the team at Barrett & Sons Construction Fremont, serving Fremont.


