

Free written scope consultation - allowances, timeline, and change-order rules on paper before a single trade is scheduled
Styles & brands we work with
- Kitchen remodeling
- Bathroom remodeling
- Home additions & ADU
- Roofing
- Windows & doors
- Driveway & pavers
- Fence
See the difference
 Before
 After
 Before
 After
 Before
 After
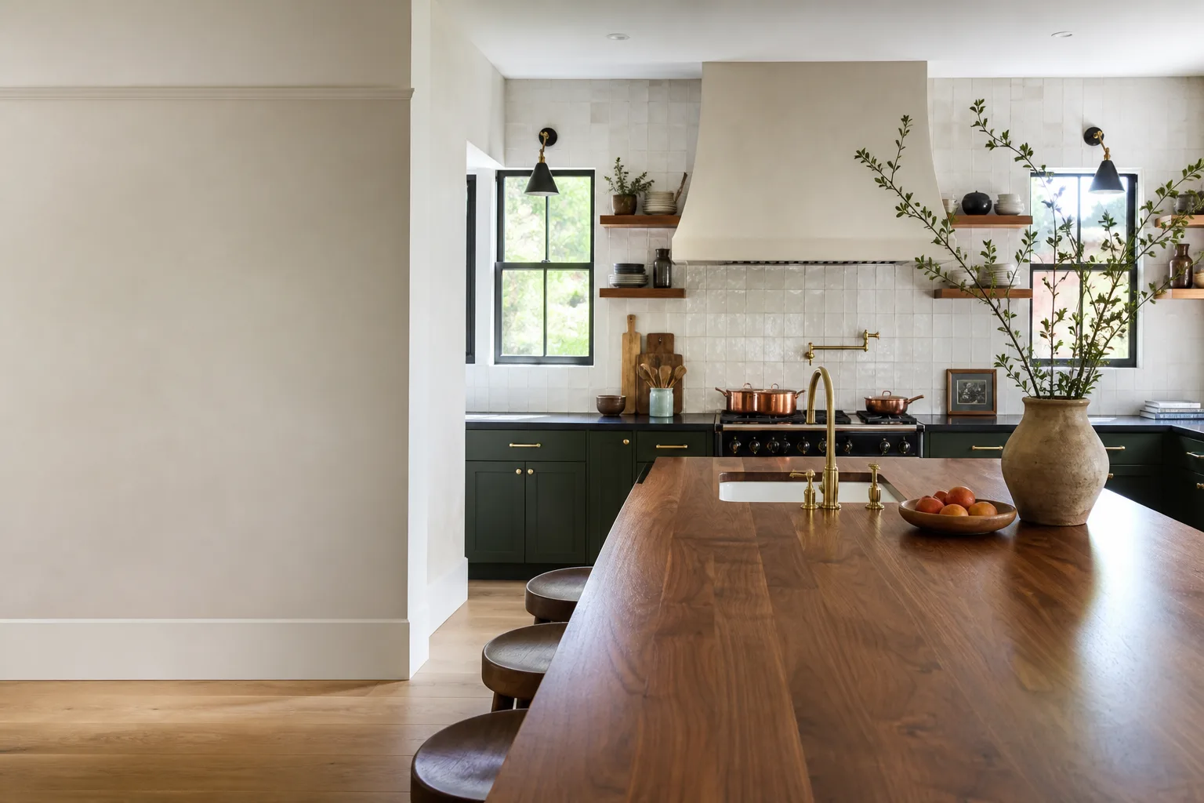
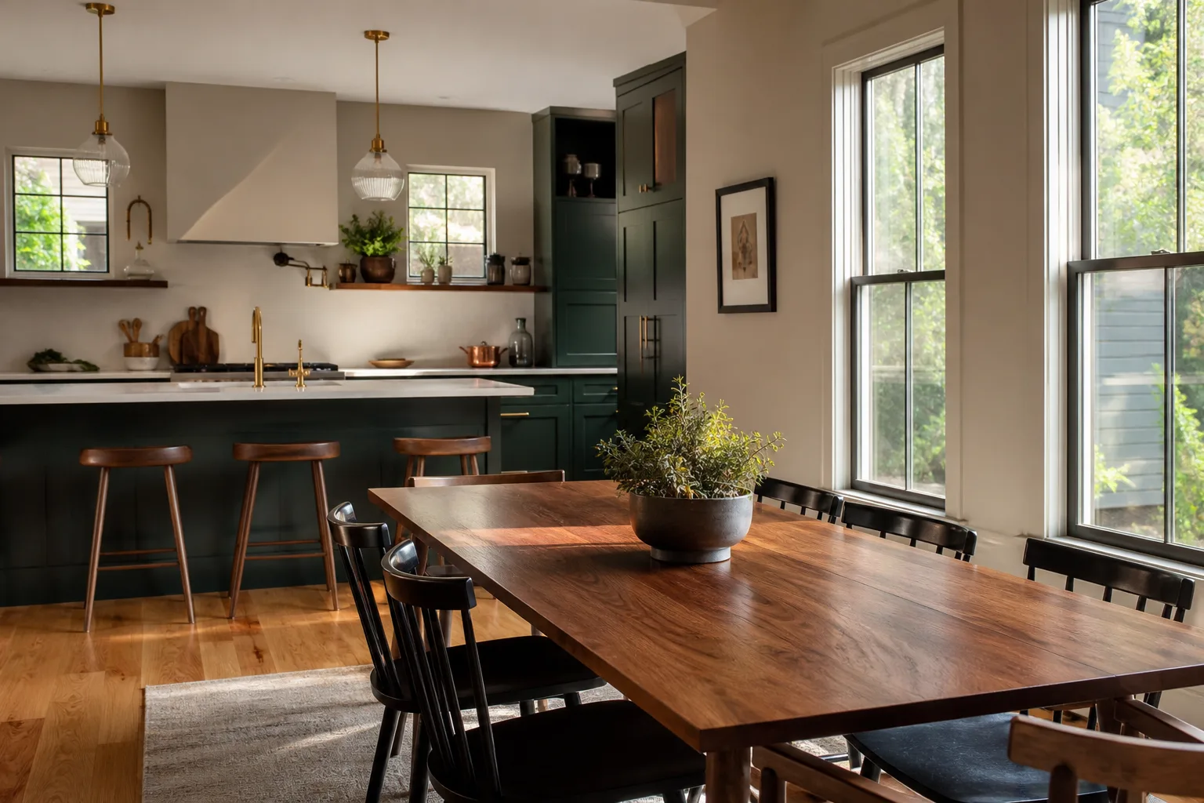
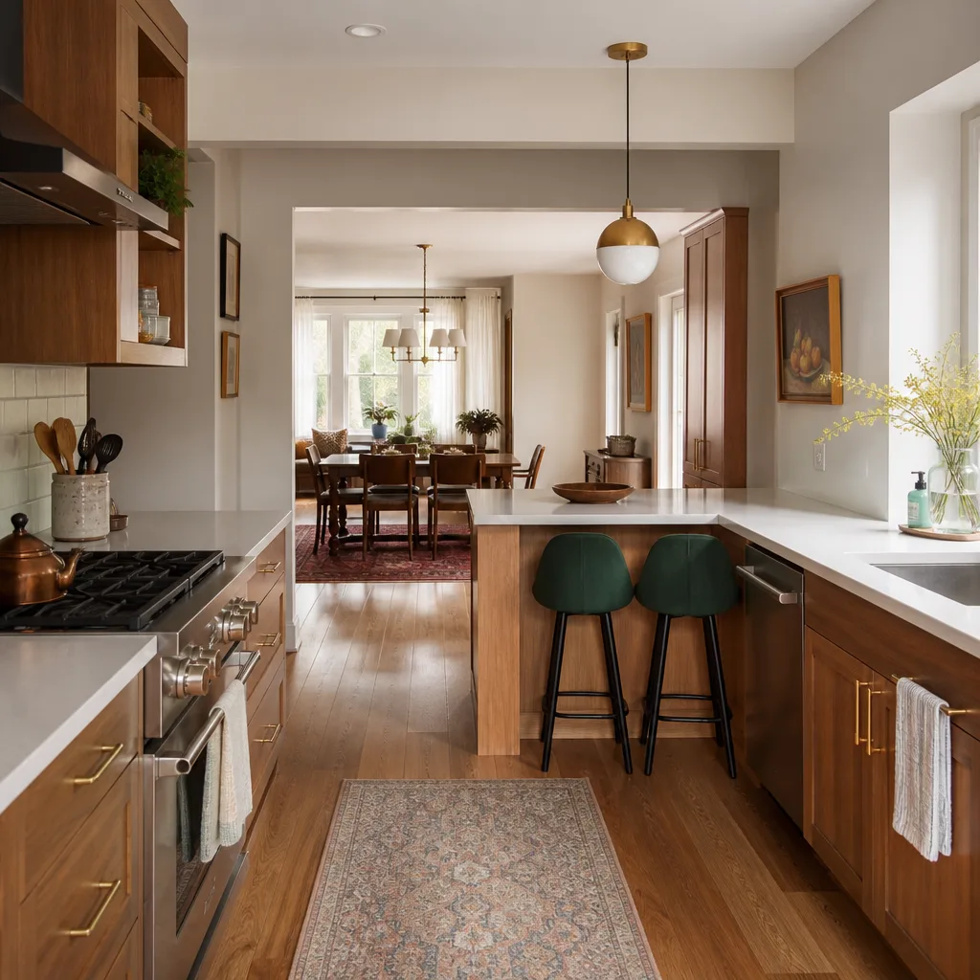
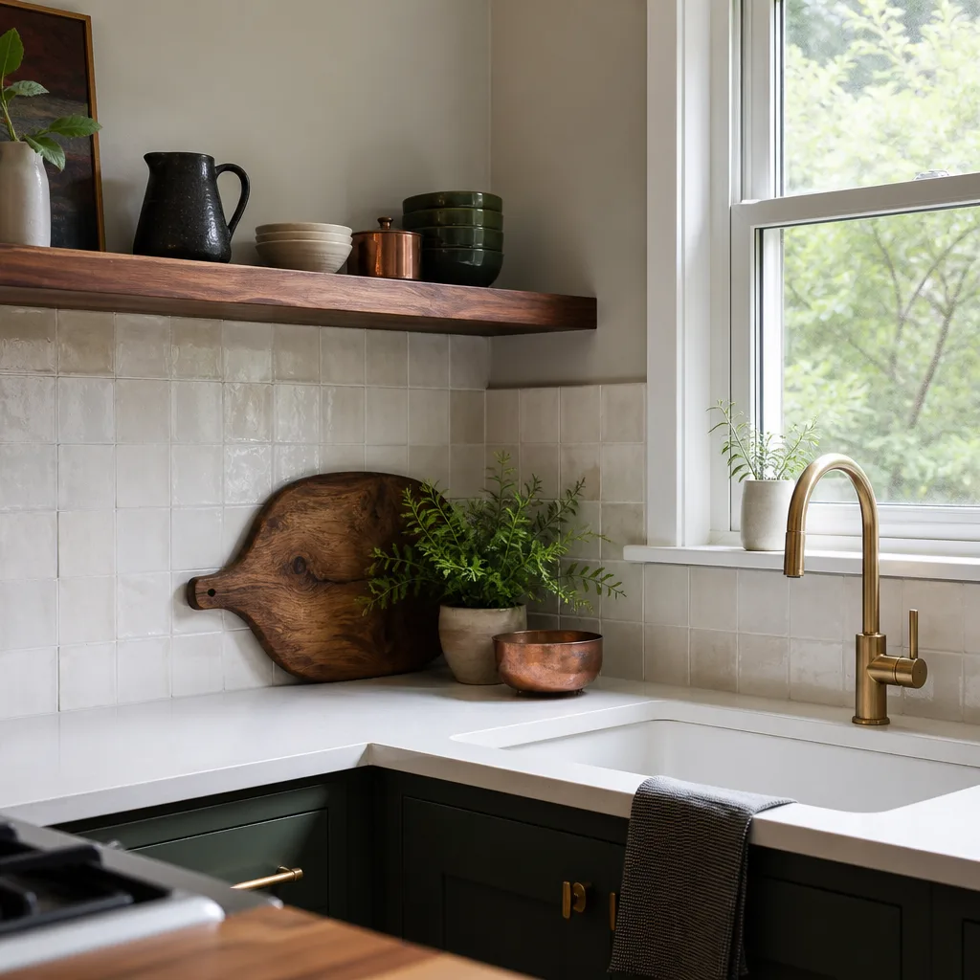
Full Kitchen Remodeling in Fremont, CA
A full kitchen remodel in Fremont typically runs $45,000 to $95,000 for a mid-range job on a 100 to 200 square foot kitchen, and $95,000 to $175,000 when you move walls, add an island, or upgrade to premium cabinetry and stone. A full remodel means the room comes down to the studs and goes back together new: cabinets, counters, flooring, lighting, plumbing rough-in, electrical, ventilation, and paint. Barrett & Sons Construction Fremont handles that whole scope under one contract, with every permit pulled and every change order in writing before work moves. Call (833) 620-6162 for a free estimate, and see the larger picture on our Kitchen Remodeling page.
Most Fremont kitchens we open up fall into one of two groups. The first is the mid-century ranch kitchen in Centerville or the Irvington district, built somewhere between 1955 and 1975, with a galley layout, a 30-inch range crowded against a wall, one overhead light, and wiring that predates modern appliance loads. The second is the 1980s and 1990s two-story in Ardenwood or the Mission district, where the cabinets are failing at the hinges, the tile counter has cracked at the sink, and the layout assumes a family that never actually used the room.
Fremont’s housing stock is not uniform, and a full remodel here has to respect that. Homes in the Centerville and Niles districts sit close to their neighbors and often have older service panels that need upgrading to carry a modern induction range plus a dishwasher and a refrigerator on the same circuit. If your home still has the original screw-in fuse panel or a 100-amp service, we size that into the plan up front so the electrical inspection passes the first time instead of turning into a change order halfway through the cabinet install.
Key Takeaways
- A full kitchen remodel in Fremont usually lands between $45,000 and $175,000 depending on layout changes, cabinetry tier, and finish level.
- Permits and inspections are pulled and signed on every eligible job. The city inspector works for you, not for us – that’s why we like him.
- Every allowance, scope change, and price adjustment arrives in writing before work happens. An allowance that isn’t on paper is a surprise waiting for a date.
- KraftMaid cabinets and Cambria quartz are the two premium brands we install most often in Fremont kitchens.
- Every completed job is backed by the written 90-Day Done Right Promise – one call brings the crew back if something isn’t right.
When You Need Full Kitchen Remodeling
A full remodel isn’t the right answer for every kitchen. A cabinet reface or a counter swap can serve a room that’s otherwise sound. We’ll tell you when a smaller job will do. But when one or more of the following is true, patching around the problem costs more than doing it once:
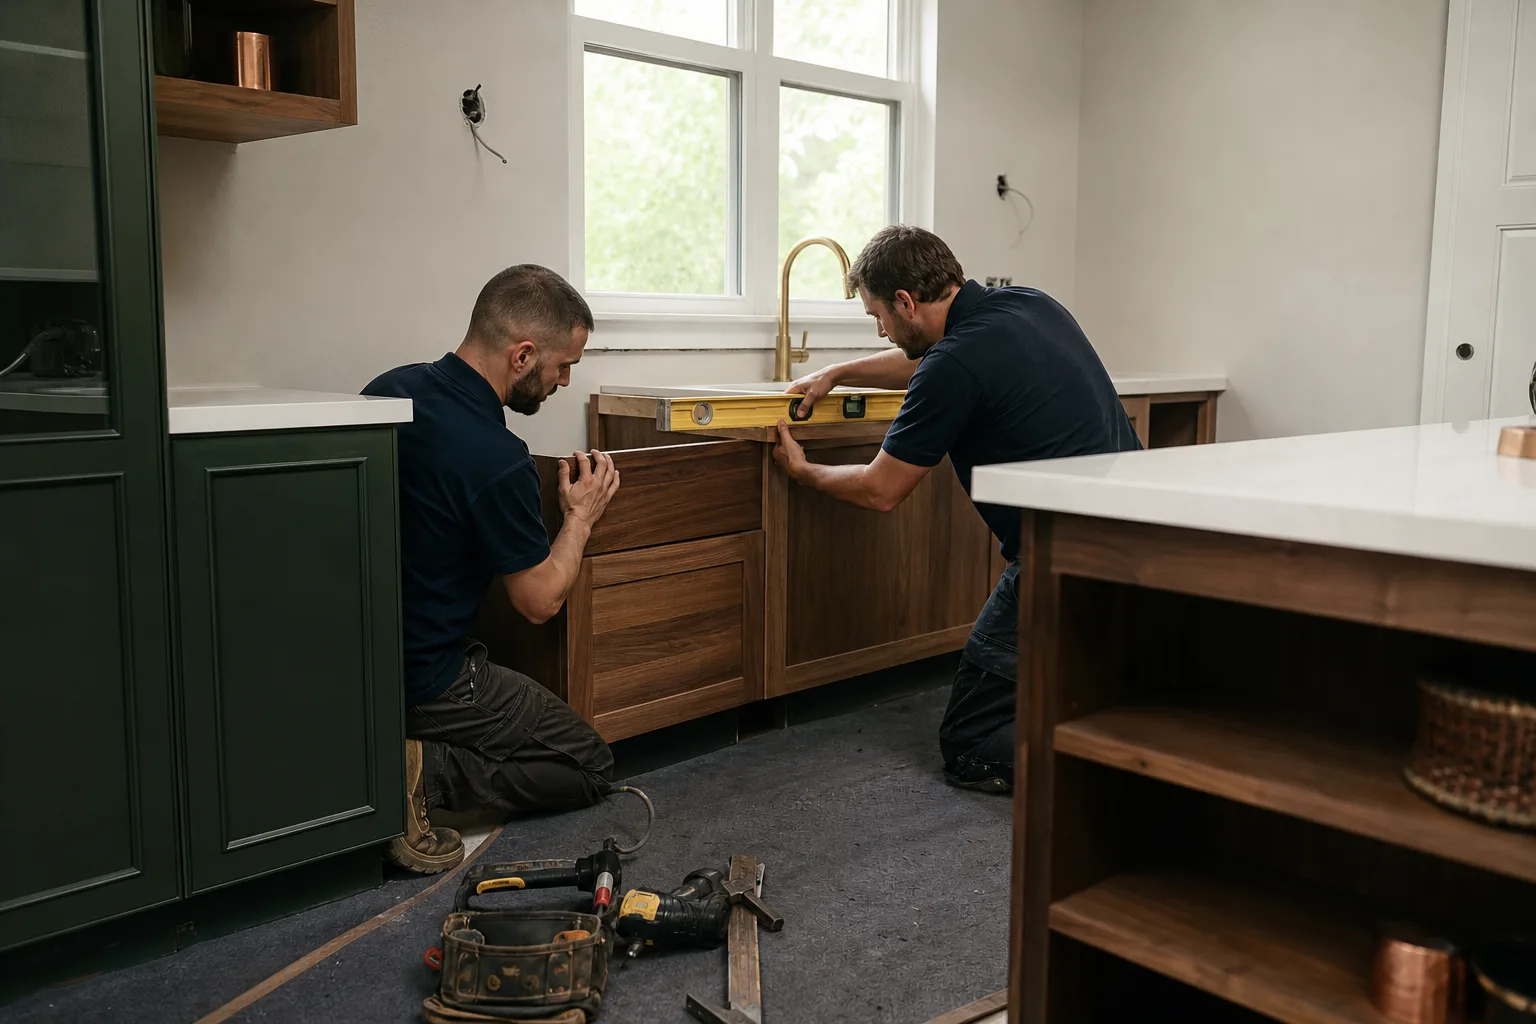
- Your cabinets are failing structurally. Door hinges pulling out of particleboard, drawers that won’t stay on the track, sagging shelves, and water damage at the sink base are all signs the carcass itself is finished. That’s not a door-swap job.
- The layout fights the way you actually cook. A peninsula that cuts off the aisle, a refrigerator that blocks a doorway, a range with no landing space on either side, or a prep area that requires walking around a table. Rebuilding the plan is a full remodel.
- You need an island or a wall opened up. Taking a non-load-bearing wall down between the kitchen and dining room in a Mission district home, or adding a 6-foot island to a Centerville galley, changes the electrical, the flooring, and often the ventilation. Those are permit-level changes.
- Your wiring or plumbing is at the end of its life. Fremont homes built before about 1975 frequently have two-wire circuits with no ground, a galvanized supply line that has narrowed, or a drain configuration that hasn’t kept up with a modern dishwasher and disposal. A full remodel is the moment to correct it.
- You’re adding premium appliances. A 36-inch induction range, a wall oven, a built-in refrigerator, or a 1,000-CFM hood all have specific electrical, ventilation, and clearance requirements. Retrofitting them into an old kitchen without rebuilding the room tends to fail inspection or underperform.
- You’re updating before a sale or aging in place. A full remodel lets you widen the aisles, drop the upper cabinets to a reachable height, add toe-kick clearance, and install a lever-handle faucet – the kind of changes that make the room work for the next 20 years. We do a lot of these for homeowners between 50 and 70 who plan to stay in the house.
Our Full Kitchen Remodeling Process
A full remodel is a sequence, and getting the sequence right is what keeps the job on schedule. Here’s how we run it in Fremont:
- Walkthrough and written scope. We measure the room, document the existing electrical panel and plumbing, and talk through how you cook. You get a scope, an allowance schedule, and a line-item price in writing before you sign anything. No surprises at the door.
- Permit and plan set. We pull the permit with the City of Fremont and submit the plan set for review. If the job requires a planning review – say, an exterior change or a structural wall removal – we handle the submittal and the inspection scheduling. The permit inspector works for you, not for us – that’s why we like him.
- Demo and rough-in. Cabinets and flooring come out, then the electrical and plumbing rough-in goes in and we bring the inspector through before anything is closed up. Ventilation and gas lines, where applicable, get the same inspection.
- Drywall, flooring, and cabinetry install. We finish the walls, install the flooring, set the KraftMaid cabinets, and template for the Cambria quartz counter. Stone templating is a measured step, so the counter lands after the cabinets are set and level, not before.
- Countertop, tile, and fixture install. Counter installation, backsplash tile, and plumbing and electrical trim-out. This is when the kitchen starts looking like a kitchen again.
- Final inspection and punch list. We walk the finished room with you, correct the punch list, and complete the final inspection. The 90-Day Done Right Promise is written on the contract, so if something isn’t right in the first 90 days, one call brings the crew back.
Every trade in that sequence runs on a written schedule, and every change order you might need – a cabinet upgrade, a different backsplash, a surprise behind the drywall – is issued in writing before work continues. Tom Barrett and his sons are on-site most days. This is not a franchise dispatching strangers, and you can look up the license number yourself before you sign anything.
Full Kitchen Remodeling Pricing in Fremont
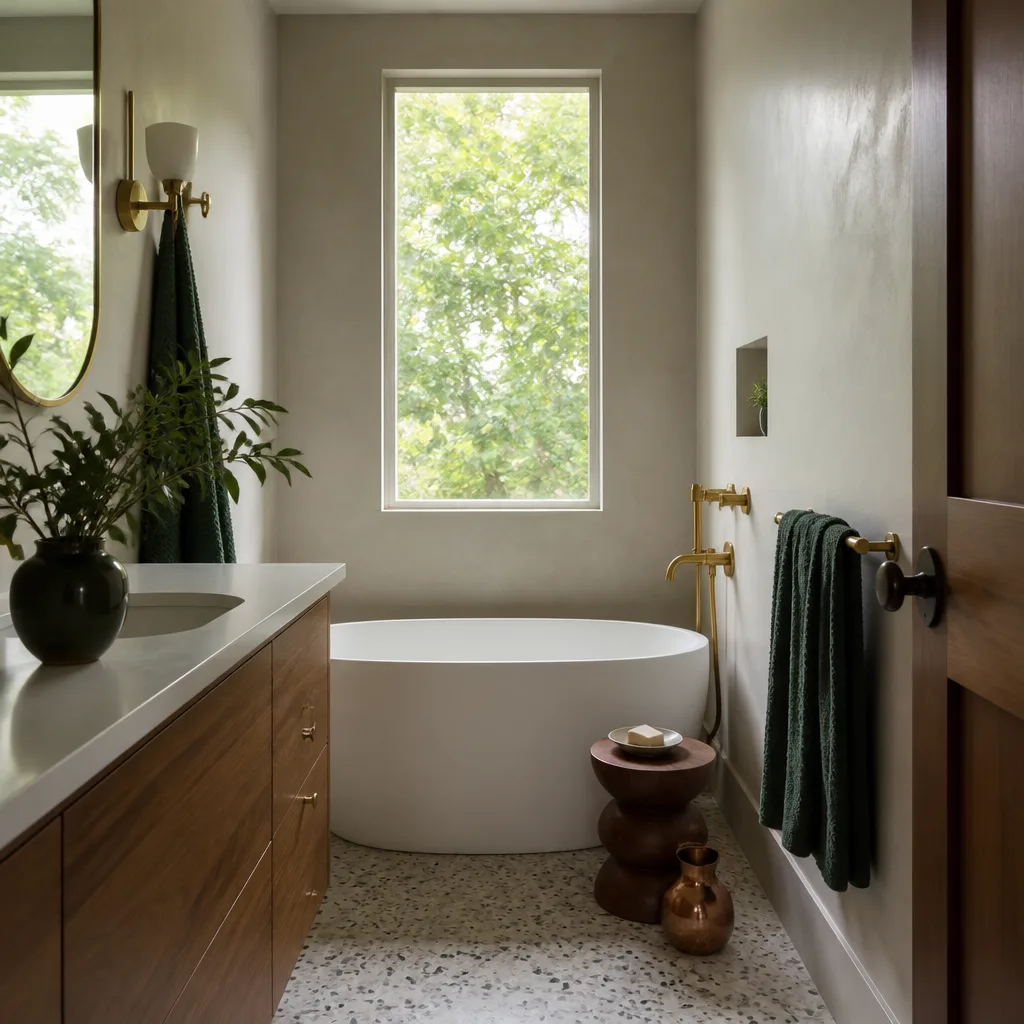
Fremont kitchen remodel pricing breaks down by scope and finish level. The table below reflects what we see on actual jobs in this market, not national averages:
| Scope | Typical Range in Fremont | What Drives It |
|---|---|---|
| Cosmetic full remodel (same layout, mid-tier finishes) | $45,000 – $65,000 | Standard cabinets, quartz counter, LVP or tile floor, new lighting, same plumbing locations |
| Mid-range with layout changes | $65,000 – $95,000 | Moving a sink or range, opening a wall, new island, upgraded electrical panel |
| Premium with structural and appliance upgrades | $95,000 – $130,000 | Load-bearing wall removal, 48-inch range, built-in refrigeration, custom cabinetry |
| High-end custom | $130,000 – $175,000+ | Full custom millwork, stone slabs, integrated lighting, expanded footprint |
| Cabinetry line item | $12,000 – $45,000 | KraftMaid semi-custom vs. stock, door style, finish, pull-out hardware |
| Countertops | $4,500 – $12,000 | Cambria quartz slab size, edge profile, backsplash templating |
| Electrical and plumbing rough-in | $3,500 – $9,000 | Panel upgrade, circuit additions, relocation of supply and drain |
| Permit and inspection fees | $800 – $2,400 | City of Fremont permit fees based on scope and valuation |
What moves the number most is layout. Keeping the sink, range, and refrigerator in their current locations saves the plumbing and electrical rough-in cost, and that savings can run $4,000 to $8,000. After layout, the next two drivers are cabinetry tier and counter material. KraftMaid semi-custom with a Cambria quartz counter is the combination we install most often, and it holds up well for a homeowner who wants a room that still looks current in 15 years. Where a premium surface is going outdoors, such as a patio kitchen or grill surround, we’ll use a proper exterior-grade substrate from a supplier like Oldcastle or Quikrete rather than an indoor product that will fail in the elements.
Our standing offers apply to Fremont jobs: $40 Off Any Repair Over $200, a Free Second Opinion on Any Written Estimate, and No Trip Charge Inside the County. We also offer a permanent 10% Senior & Veteran discount. A live person answers the phone 24 hours a day, 7 days a week, so if you have a question about an estimate at 9 on a Sunday night, you’ll get an answer, not a voicemail box. For a full picture of the surrounding scope, see our Kitchen Remodeling in Fremont page.
How much does a full kitchen remodel cost in Fremont?
A full kitchen remodel in Fremont typically costs $45,000 to $175,000, with most mid-range jobs landing near $65,000 to $95,000. The biggest cost driver is whether you move the sink, range, or refrigerator, followed by cabinetry tier and counter material. Call (833) 620-6162 for an exact quote – estimates are free.
Do I need a permit for a full kitchen remodel in Fremont?
Yes. Any full kitchen remodel in Fremont that involves moving electrical, plumbing, or gas, or that removes a wall, requires a permit from the City of Fremont and an inspection sign-off. Barrett & Sons pulls the permit and schedules the inspections on every eligible job, so you’re not the one chasing the inspector. Call us and we’ll walk you through what your scope will require.
Can you work with a limited or historic floor plan in Fremont?
Yes. Many Fremont homes sit in the Centerville and Niles districts where the original footprint is tight and the exterior can’t change much. We plan around that: narrower cabinet runs, an island with seating instead of a peninsula, and moving the appliance locations to open the cooking aisle without expanding the room. We’ve done this in small galley kitchens throughout Fremont. Call (833) 620-6162 to talk through your layout.
What is the 90-Day Done Right Promise?
The 90-Day Done Right Promise is a written guarantee on every completed construction and remodeling job. If something isn’t right within 90 days of completion, one call brings the crew back to make it right. The promise is printed on your contract, not buried in fine print. Call (833) 620-6162 with any question about it.
How long does a full kitchen remodel take?
A full kitchen remodel in Fremont usually takes 8 to 14 weeks from demolition to final inspection. The timeline depends on permit review, cabinet lead time, and stone templating. We give you a written schedule before demo starts so you know what to expect week by week. Call us for a project-specific timeline.
Written by the team at Barrett & Sons Construction Fremont, serving Fremont.
Ready to plan your Fremont kitchen? Call (833) 620-6162 for a free estimate. A live person answers, 24 hours a day, 7 days a week, and every scope, allowance, and change order arrives in writing before work happens. Ask anyone on your street – or look up the license number yourself.


