
Last updated November 17, 2026



Free written scope consultation - allowances, timeline, and change-order rules on paper before a single trade is scheduled
Construction Permits, Codes & Inspections in CA: What You Need to Know
California added mandatory EV-ready conduit requirements to residential construction in 2020, and a good share of Fremont homeowners doing garage or panel work still don’t know they’re legally required to include it. That gap matters: unpermitted work surfaces at resale, and in Alameda County it can slow a closing or change an appraisal. The state building code is the same from Crescent City to Calexico, but the experience of actually pulling a permit is entirely local. This guide bridges the gap between what the law says and what happens at the Fremont counter, from the fee schedule for common projects to how a final inspection really gets signed.
Quick Answer
In California, a permit is required for work that changes structure, electrical, plumbing, or gas systems, and for most additions, ADUs, re-roofs, and panel upgrades. In Fremont, the fee you pay depends on a city schedule tied to project valuation and type, not the flat minimums you’ll see quoted online. Over-the-counter projects like a like-for-like re-roof or water heater swap can be approved same day, while ADUs and additions go through plan-check review over weeks. The city code is statewide; the timelines and fees you actually pay are local.
Styles & brands we work with
- Kitchen remodeling
- Bathroom remodeling
- Home additions & ADU
- Roofing
- Windows & doors
- Driveway & pavers
- Fence
Table of Contents
- What Needs a Permit in California (and What Doesn’t)
- Fremont’s Permit Fee Schedule for Common Projects
- Over-the-Counter vs. Plan Check: Which Projects Go Where
- Title 24 Energy Compliance and HERS Inspections
- The EV-Ready Conduit Rule Nobody Told You About
- What a Final Inspection Actually Requires
- Unpermitted Work and What It Costs at Resale
What Needs a Permit in California (and What Doesn’t)
California’s building standards, collected in Title 24 of the California Code of Regulations, are adopted by every city and county with only minor local amendments. That means the list of what triggers a permit is largely the same across the state. In our experience, most permit trouble comes from a homeowner being told “you don’t need a permit for that” by someone who was wrong.
These projects need a permit in California:
- Any new structure, addition, or accessory dwelling unit (ADU)
- Structural changes: removing or moving a wall, cutting a new opening, foundation work
- Electrical work: panel upgrade, new circuits, rewiring, EV charger installation
- Plumbing: new fixtures, moving supply or drain lines, water heater replacement
- Gas line work of any kind
- Re-roofing when the sheathing is replaced or the roofing material changes class
- Windows and doors that change the size of the opening or are part of an addition
- Fences over 6 feet tall, and retaining walls over a certain height
What typically doesn’t require a permit: painting, flooring on a sound substrate, replacing a like-for-like fixture in the same location, cabinet refacing, and minor cosmetic work. If you’re unsure, the safest call is to ask the city before you start. A two-minute question at the counter is cheaper than a retroactive permit later.
For Fremont homes, the work with the highest permit-avoidance rate is garage and electrical. Older neighborhoods with 1950s and 1960s housing stock get a lot of panel swaps and garage conversions that should have been permitted and weren’t. If you’re weighing a bigger project, our Home Additions & ADU in Fremont page covers what’s involved for that scope.
Fremont’s Permit Fee Schedule for Common Projects
The fee you pay at the Fremont permit counter is not a flat number. The city calculates most residential permits from a schedule tied to project valuation and type, plus separate plan-check and inspection charges. Below are realistic 2025 ranges for the projects we see most, so you can budget without being surprised. Exact figures depend on your valuation and the scope in the application.
| Project | Realistic Fremont fee range (2025) |
|---|---|
| Like-for-like re-roof (single-family, ~2,000 sq ft) | $450 – $850, plus Title 24 compliance review |
| Electrical panel upgrade (200-amp, service change) | $350 – $650 |
| Water heater replacement (tank or tankless) | $150 – $300 |
| Bathroom remodel (no structural change) | $600 – $1,400 |
| Kitchen remodel (no structural change) | $650 – $1,500 |
| Detached ADU (600 – 800 sq ft) | $6,000 – $12,000+, including plan check and inspections |
| Home addition (300 – 600 sq ft) | $4,500 – $9,000+ |
Two things bump these numbers in Fremont. First, Title 24 energy compliance adds a review step on many re-roofs and remodels, which can carry its own fee. Second, the city adds inspection charges separately on larger projects, so the initial permit cost isn’t the whole story.
A detail worth knowing: when a contractor quotes you a “permit included” price, ask what fee they’re budgeting. A quote that assumes a $250 minimum for an ADU is a quote that will need a change order before work starts. We put the permit fee in the written scope, so there’s no surprise invoice at the end. If you want a line-item estimate for a Fremont project, our Driveway & Pavers in Fremont and Fence Installation in Fremont pages show how we itemize scope for outdoor work.
Over-the-Counter vs. Plan Check: Which Projects Go Where
The single biggest source of timeline confusion in Fremont is not understanding which review path your project takes. There are two lanes, and they move at very different speeds.
Over-the-counter (same-day) approval
Fremont issues some permits across the counter the same day you apply. These are projects simple enough that a permit technician can review the application on the spot. They include:
- Water heater replacements (tank or tankless, like-for-like location)
- Like-for-like re-roofs where the roofing material class doesn’t change
- Simple electrical work: dedicated circuits, EV charger installations, a panel swap that matches the existing service
- Replacing windows and doors in the same rough opening, when they’re not part of an addition
- Minor plumbing fixture replacements in the same location
Plan-check review (weeks, not hours)
Anything that changes structure, adds square footage, or alters the building envelope goes to plan-check review. A plans examiner reviews the drawings against the code, and that review takes weeks. The path looks like this:
- Submit plans, structural calculations, and a Title 24 report
- The examiner reviews and returns corrections, or approves
- If there are corrections, you revise and resubmit, and the clock restarts on that review
- Once approved, the permit is issued and inspections can begin
In our experience, an ADU or addition in Fremont should be planned as a multi-month permit process, and most of that time is plan check and the back-and-forth of corrections. A re-roof, by contrast, is often a same-day permit. That’s the difference the code documents won’t tell you.
Title 24 Energy Compliance and HERS Inspections
Title 24’s energy provisions apply to far more than new construction. They reach into remodels, re-roofs, window replacements, and any change to the building envelope. This is where a small Fremont project can suddenly grow a compliance requirement.
There are two flavors of compliance, and which one you get depends on your scope:
- Compliance documentation only. Many small projects are covered by a Title 24 compliance form prepared by the designer or contractor. No third-party inspection is required, just the signed documentation that goes in with the permit.
- Full HERS rater inspection. Some envelope and HVAC changes trigger a Home Energy Rating System inspection by a certified third-party rater. This is a separate visit from the city inspector and it’s a separate cost.
What triggers a HERS inspection in practice, for Fremont homes: replacing a significant portion of windows, certain HVAC changeouts, and some duct work. Cooler, coastal-influenced Fremont weather doesn’t exempt you from Title 24. It just means the energy calculations come out favoring insulation and air sealing more than heavy cooling loads.
If you’re planning windows and don’t want surprises, ask your contractor before signing whether the scope triggers a HERS rater visit. The answer changes the budget. On products, we install James Hardie siding and KraftMaid cabinetry regularly, and both carry documentation you’ll need for the permit file, so the paperwork moves faster.
The EV-Ready Conduit Rule Nobody Told You About
California’s 2019 code cycle, effective January 1, 2020, added requirements that new residential construction include raceways and panel capacity for future EV charging. This applies to new single-family homes and to some additions and major remodels, and roughly half of the homeowners we talk to in Fremont have never heard of it.
The practical issue is one of sequencing. If your project includes a new garage, a new panel, or a significant addition, the electrician should install the EV-ready conduit as part of the rough-in, before the walls close. Retrofitting conduit after the drywall is up costs far more than doing it during construction. And if the work gets done without it, you can end up with an inspection correction that holds up your final.
Where this bites hardest in Fremont: garage conversions, panel upgrades on older homes, and detached ADUs. If you’re adding a structure, the panel and conduit questions come up early, and they get resolved on the drawings before the first inspection. It’s a small line item during construction and a stubborn problem afterward.
Our Barrett & Sons Construction Fremont home page lists the trades we handle if you want to see how electrical, structural, and finish work line up on a single scope.
What a Final Inspection Actually Requires
The final inspection is the last sign-off the city gives, and it’s the one most people schedule wrong. Here’s the core issue: if you call for a final inspection before every correction on the correction list has been addressed, the inspector fails the visit, follows up with a re-inspection, and the clock restarts. You can lose weeks to a single premature call.
What the Fremont final inspection actually covers:
- All prior inspection records signed: rough framing, rough electrical, rough plumbing, rough mechanical, insulation, and any HERS documentation
- All corrections on the correction list closed out and documented
- The work matches the approved plans (changes need a revision permit, not a verbal “we did it a little different”)
- Permit card and documentation available for the inspector on-site
- Site clean, safe access, and no active work that would block the inspection
Our rule: the correction list is closed and the rough inspections are signed before we schedule the final. That’s a discipline, and it’s why we keep the paperwork in one place from the first day of the job. If the inspector finds something that needs a fix, the fix happens, and the re-inspection gets scheduled once, cleanly. Missing this step is one of the ways a project that “should have been done last month” drags into the next season.
Unpermitted Work and What It Costs at Resale
Unpermitted work in Alameda County doesn’t disappear when the job is finished. It sits quietly until a sale, an appraisal, or an insurance claim, and then it becomes the buyer’s problem, which makes it the seller’s problem.
What actually happens at resale:
- Disclosure. California requires sellers to disclose known unpermitted work on the transfer disclosure statement. This isn’t optional, and buyers and their agents will read it.
- Retroactive permits. The city can issue a permit for work that was done without one, but you’ll pay for the permit plus any corrections needed to bring the work into code, and the county can require opening walls or foundations to inspect what’s behind them. Costs run from a few hundred dollars for simple fixes to five figures for structural problems.
- Lender appraisal issues. Some lenders won’t finance a home with significant unpermitted square footage, and appraisers routinely flag it. A garage conversion that wasn’t permitted won’t count toward the appraised square footage, which changes the number the buyer’s loan is based on.
- Insurance gaps. If a fire or water loss involves an unpermitted addition or electrical work, the carrier can decline the claim or reduce the payout.
- Negotiation leverage. Buyers find unpermitted work in inspections and use it to renegotiate. Every dollar of unpermitted work tends to come back as a dollar or more off the sale price.
If you’re planning to sell in the next few years, and you suspect past work wasn’t permitted, the clean move is to get it permitted retroactively before you list. It’s a smaller problem now than it will be in escrow.
Common Mistakes to Avoid
- Trusting a verbal “you don’t need a permit.” A contractor telling you this isn’t a permit technician. Confirm with the city before work starts, especially for ADUs and panel upgrades.
- Assuming the permit fee covers the whole permit. The base fee doesn’t include plan check or separate inspections on larger projects, so budget for the whole schedule, not the first line.
- Scheduling the final inspection too early. The correction list needs to be closed before the final call, or the re-inspection restarts the clock. This is a common and expensive mistake.
- Forgetting the EV-ready conduit on a garage or panel project. It’s a small cost during construction and a much bigger one to retrofit, and it’s a correction waiting to happen on the final.
- Treating a re-roof as a permanent no-permit repair. A material-class change or sheathing replacement triggers a permit, and the city can flag it at a future inspection or sale.
- Changing scope on the job without revising the permit. The inspector inspects the approved plans. If you changed a wall or moved a window, that’s a revision permit, not a verbal note.
- Skipping the HERS rater question on window replacements. Certain envelope changes trigger a third-party inspection separate from the city’s, and the budget has to account for it.
See the difference
 Before
 After
 Before
 After
 Before
 After
When to Call a Professional
Get a licensed contractor involved when the project touches structure, electrical service, gas lines, or the building envelope, and when you’re unsure whether a permit is required. Also call when the permit will involve plan check, a correction cycle, or a HERS rater visit; managing those on your own is more work than most homeowners expect, and one missed correction can stall the job for weeks. Electrical panels and gas lines in particular aren’t jobs to take on yourself. If the scope involves a garage conversion or panel upgrade in Fremont and you’ve never pulled a permit, that’s the time to get a professional to walk the scope. Barrett & Sons Construction Fremont offers free estimates in Fremont – call (833) 620-6162 to schedule one, and we’ll write out the permit scope and fee line by line before anything is filed.
Frequently Asked Questions
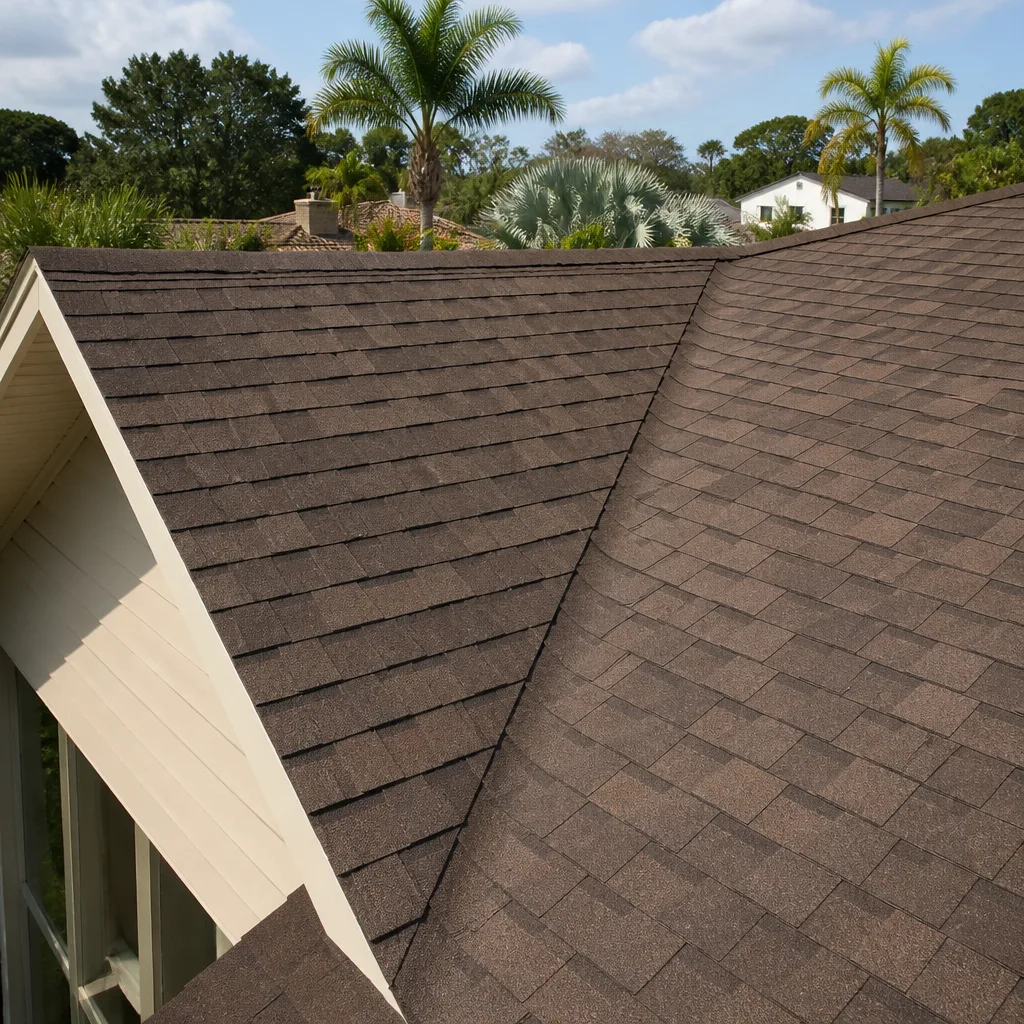
Yes, you need a permit to re-roof in California when you replace the sheathing or change the roofing material class, and many cities including Fremont require a permit for re-roofs as a matter of course. A straight like-for-like re-roof that leaves the existing decking and material class in place may move quickly through over-the-counter approval, but the safe call is to ask the city before the first shingle comes off. Call (833) 620-6162 for a free estimate and we’ll tell you whether your re-roof is over-the-counter or plan-check.
A Fremont permit that qualifies for over-the-counter approval, like a water heater replacement or a simple panel swap, can be issued same day. An ADU or home addition goes through plan-check review over weeks, and revisions can extend that timeline further. Plan for multi-month permits on anything structural, and budget for the correction cycle, because that’s where the extra weeks usually come from.
A HERS inspection is triggered when your project scope requires third-party energy verification, which commonly includes certain window replacements, HVAC changeouts, and duct work. Small projects often only need a Title 24 compliance form, not a HERS visit. Ask your contractor before signing whether your scope triggers a HERS rater, since the visit and the report carry their own fee and schedule.
You can sell a house with unpermitted work in Alameda County, but California requires you to disclose it on the transfer disclosure statement, and the buyer’s lender and appraiser will likely find it. Unpermitted square footage doesn’t count toward the appraised value, which can stall a loan, and unpermitted additions can create insurance gaps. Getting the work permitted retroactively before listing is usually the cheaper route.
Usually your contractor pulls the permit, and that’s the arrangement we work under. The permit needs the license and the legal name of the contractor doing the work, so it’s cleaner for the contractor to file. If a contractor asks you to pull an owner’s permit for work they’re charging you for, that’s worth questioning, because it shifts the liability and the inspection risk onto you.
A Fremont final inspection requires all rough inspections signed, all HERS documentation in place, every item on the correction list closed and documented, and the work matching the approved plans. If you call for the final before the corrections are cleared, the inspector fails the visit and the re-inspection restarts the clock. Close the list first, then schedule.
The Bottom Line
California’s building code is one statewide standard, but the permit experience is local: Fremont’s fee schedule, its over-the-counter versus plan-check lanes, its Title 24 review on remodels, and the EV-ready conduit rule are the details that decide whether your project moves smoothly or stalls. The two habits that save the most time and money are getting scope and permit requirements in writing before work starts, and closing the correction list before you schedule the final inspection. As a Fremont business proud to serve local communities for over 29 years, we’ve watched unpermitted work cost sellers more than any permit ever would. Call (833) 620-6162 for a free estimate; we’ll walk the scope and the permit path with you, line by line.
Written by the team at Barrett & Sons Construction Fremont.


