



Free written scope consultation - allowances, timeline, and change-order rules on paper before a single trade is scheduled
Styles & brands we work with
- Kitchen remodeling
- Bathroom remodeling
- Home additions & ADU
- Roofing
- Windows & doors
- Driveway & pavers
- Fence
See the difference
 Before
 After
 Before
 After
 Before
 After
How Long Does a Kitchen Remodel Take in Fremont, CA? The Honest Answer Is 8 to 14 Weeks
A kitchen remodel in Fremont usually takes 8 to 14 weeks from signed contract to final inspection. The 4-to-6-week numbers on most national remodeling guides don’t hold up here. The gap isn’t padding. It’s Fremont’s permit timeline, the surprises we reliably find inside this city’s mid-century walls, and cabinet lead times that don’t pause while you sort out a hidden condition. If you’re staring at a dated kitchen in Centerville or Irvington and trying to plan around a real date, call (833) 620-6162 and we’ll walk your specific scope with you.
Why Fremont Timelines Run Longer Than the Guides Say
Fremont is a post-war boomtown that absorbed five separate towns: Mission San Jose, Centerville, Irvington, Niles and Warm Springs. When the city incorporated in 1956, it inherited five distinct legacy permit districts, each with its own original street grid, lot pattern and paper trail. That history shows up at the permit counter. A kitchen that would sail through in Hayward or San Jose can sit in a plan-check queue here because the parcel sits in a district with older records, or because the scope touches structural framing in the Mission San Jose or Niles areas and triggers additional review for Alquist-Priolo fault-zone proximity.
You read that right. Fremont’s active Hayward Fault trace runs straight through neighborhoods like the Mission district, so any remodel that touches structural framing, a soft-story situation, or an addition carries stricter seismic detailing and disclosure requirements than contractors in neighboring cities routinely face. We plan for that review time up front instead of discovering it mid-project.
That’s why the first thing we do is scope the permit path before we scope the cabinets. The permit inspector works for you, not for us. That’s why we like him.
The Fremont Kitchen Remodel Schedule, Week by Week
Here’s how a typical full kitchen remodel actually breaks down in this city. Your dates will shift depending on scope and which legacy district you’re in, but this is the shape of it.
| Phase | Typical Duration | What’s Happening |
|---|---|---|
| Design & permit submission | 2-3 weeks | Finalize layout, cabinets, allowances; drawings submitted to the city |
| Permit approval | 2-4 weeks | Plan check; longer if scope touches structural or fault-zone review |
| Demo & in-wall rough work | 1-2 weeks | Tear-out; electrical, plumbing, framing; panel upgrade if knob-and-tube turns up |
| Rough inspection | 3-5 business days | City signs off before walls close |
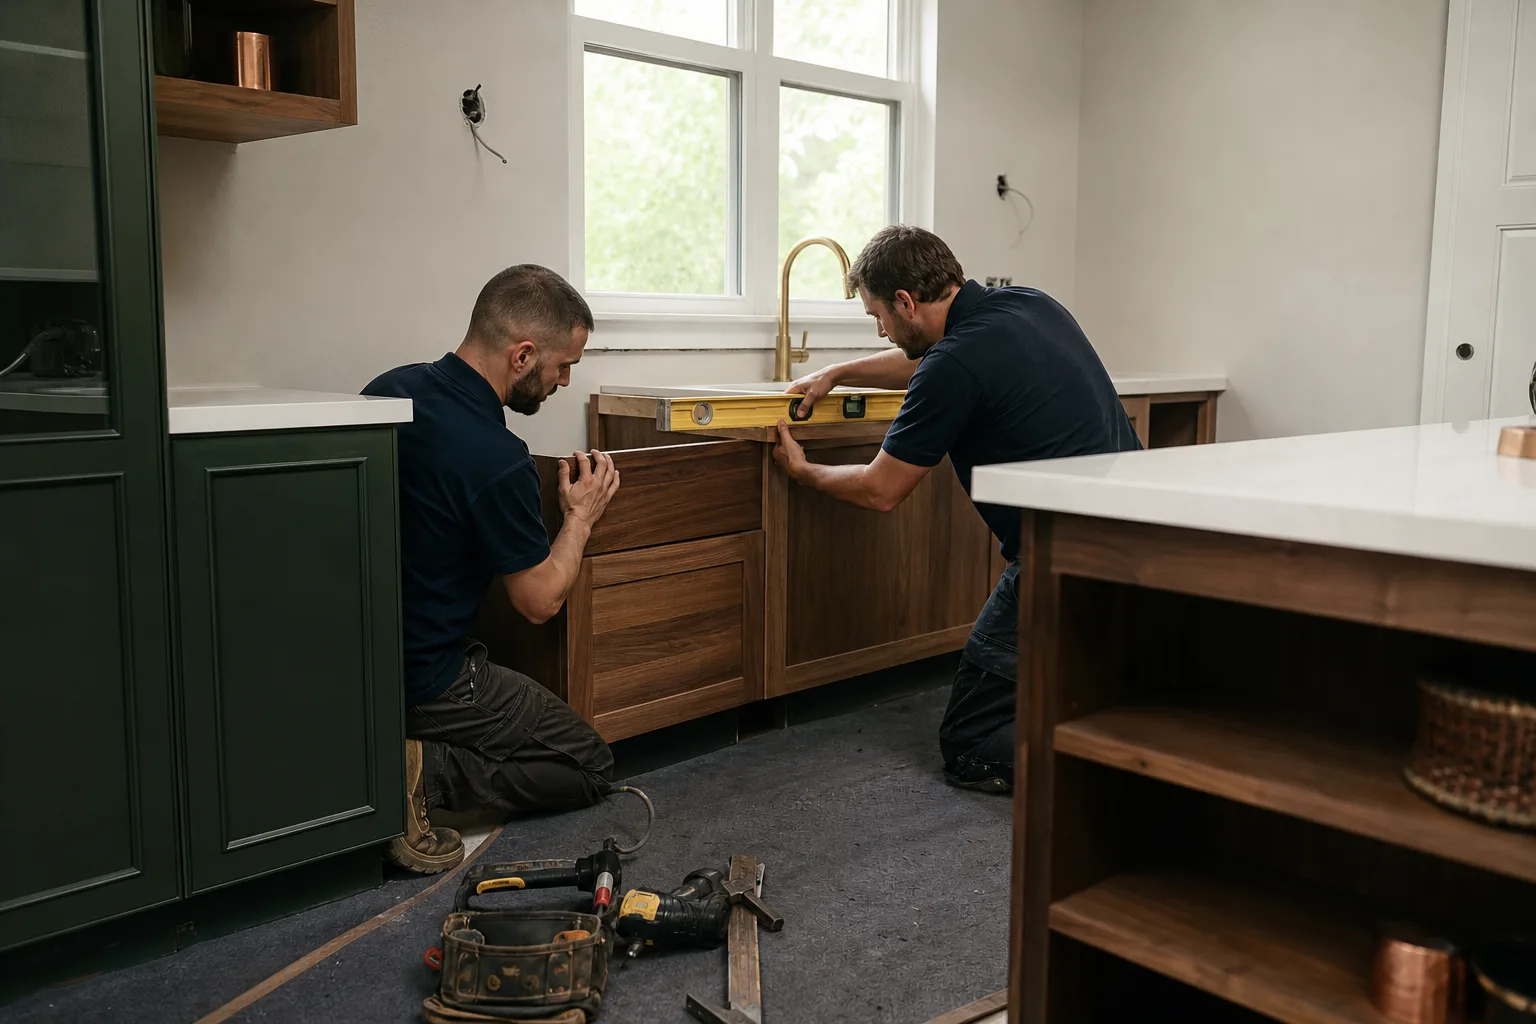
| Cabinet & countertop install | 1-2 weeks | KraftMaid and Cambria going in, level and square |
| Finish trades & final inspection | ~1 week | Tile, paint, trim, final sign-off |
Total: 8 to 14 weeks. The variable is almost never the labor. It’s the permit queue and what’s hiding behind the drywall. For a closer look at scope and pricing, the Kitchen Remodeling in Fremont page lays out what’s included at each budget level.
The Three Schedule Killers in Fremont’s Mid-Century Stock
Housing here ranges from 1950s-60s Eichler-style and ranch tract homes in the central districts to much newer high-density infill near Warm Springs and BART. The older stock is where schedules go sideways, and it’s almost always one of three things.
- Knob-and-tube electrical. Open a wall in a 1955 ranch and the original wiring is often still there. A full kitchen calls for a panel upgrade, which adds days and inspection steps. We don’t rewire around it and hope.
- Asbestos-containing joint compound. In pre-1980 drywall, the mud itself can test positive, not just the insulation. That triggers abatement by a licensed crew before anyone touches the walls, and abatement doesn’t happen overnight.
- Undersized venting in low-pitch ceilings. Mid-century homes with low-slope or flat roofs often have range hoods ducted to nowhere useful. Venting has to be rerouted before cabinets set, or you’re re-cutting finished walls later.
None of these are rare. In a Niles ranch built in 1959, we expect to find at least one. The point is to price and schedule for them honestly, not to discover them on day three and hand you a surprise invoice at the end.
How We Keep the Schedule Honest When Surprises Show Up
Every scope, every allowance, every price change arrives as a written change order before work happens. When we open a wall and find asbestos compound or a panel that needs upgrading, the change order carries both the revised cost and the revised completion date. You know exactly where you stand before you approve anything. An allowance that isn’t on paper is a surprise waiting for a date.
This is where our approach differs from the national outfits that quote one price on the phone and hand over another at the door. Barrett & Sons Construction Fremont, an owner-operated company founded in 1998, puts it all in writing and backs the finished work with a written 90-Day Done Right Promise. And the mortgage-sized variable most people never plan for is cabinet lead time. KraftMaid semi-custom runs 3 to 5 weeks from order. Which means design decisions have to be final before permits are even submitted, or the cabinet wait quietly becomes the longest item on your schedule. We front-load those decisions deliberately.
A Realistic Budget to Match the Timeline
Fremont kitchen remodels generally run $14,000-$45,000 depending on size and finishes. Line items break out roughly like this:
- Cabinet installation: $4,000-$13,000
- Countertop installation: $2,000-$6,500
- Backsplash: $800-$2,500
- Kitchen island: $3,000-$10,000
- A small kitchen remodel can land at $9,000-$20,000 with a tight, smart scope
We install brands you can look up, not mystery names off a van. Premium depth across every trade means KraftMaid and Cambria in the kitchen, Andersen and Marvin on the windows, and materials you can price yourself before you sign. You may also want to see how we handle the bathroom remodeling side if you’re doing more than one room. Ask anyone on your street, or look up the license number yourself.
Common Local Scenarios
Every project is its own animal, but these are the patterns we see again and again around Fremont.
The 1961 Warm Springs ranch with original wiring. Knob-and-tube behind the walls, a panel that’s maxed out, and a homeowner who wants it done right. Plan on the panel upgrade in the rough-work phase and a couple extra inspection days.
The Mission San Jose home near the fault trace. Structural scope here pulls in stricter seismic detailing and fault-zone disclosure, which lengthens plan check. Better to know that in week one than week five.
The Centerville kitchen with a low-pitch ceiling. Venting gets rerouted before cabinets set. Skip that step and you’re buying yourself a second demolition later.
These are the reasons a home addition or kitchen job here needs a local crew that knows the vintage, not a call center reading a national checklist.
Frequently Asked Questions
Plan on 8 to 14 weeks from signed contract to final inspection. The bulk of that is permit approval (2-4 weeks) and cabinet lead time (3-5 weeks), with demo, rough work, inspection and finishes filling the rest. Call (833) 620-6162 for a date estimate on your exact scope, and estimates are free.
No. A full kitchen remodel is a multi-week, permit-driven job, and anyone promising otherwise is skipping steps. We do handle smaller punch items and repairs faster, and a live person answers the phone around the clock. Call (833) 620-6162 to talk through timing.
It depends on what’s behind the wall. Repairing a single failed vent or outlet is far cheaper than a full tear-out, but if knob-and-tube wiring or asbestos compound spans the room, patching just moves the problem. We’ll give you the honest call in writing before any work starts, and the second opinion on your written estimate is free, so call (833) 620-6162.
Yes, for anything that moves electrical, plumbing, or structural elements, and every eligible job we take includes permits pulled and inspections signed. Fremont’s five legacy permit districts can affect how long approval takes, which is exactly why we scope the permit path up front. Call (833) 620-6162 and we’ll sort out your district.
Get a Fremont Timeline You Can Actually Plan Around
If you’d rather have it looked at, Barrett & Sons Construction Fremont offers a no-pressure assessment in Fremont. We’ll walk your kitchen, flag what this city’s housing stock tends to hide, and give you a real schedule in writing. Call (833) 620-6162 for a free estimate.
Written by the team at Barrett & Sons Construction Fremont, serving Fremont, CA.


