


Free written scope consultation - allowances, timeline, and change-order rules on paper before a single trade is scheduled
Styles & brands we work with
- Kitchen remodeling
- Bathroom remodeling
- Home additions & ADU
- Roofing
- Windows & doors
- Driveway & pavers
- Fence
See the difference
 Before
 After
 Before
 After
 Before
 After
What’s the First Step in a Kitchen Remodel in Fremont, CA? Find Out Before You Pick a Cabinet Color
The first step in a kitchen remodel is to confirm two things about your house before design begins: whether your property sits inside the Alquist-Priolo Fault Zone, and whether your foundation is a post-tension slab or a conventional slab. Those two answers decide which structural moves are even allowed in Fremont, and getting them wrong means redesigning your whole scope after your plans are already at the permit counter. For a Fremont homeowner planning a mid-range kitchen at $14,000 to $45,000, that mistake is expensive. Call (833) 620-6162 and we’ll walk you through it.
Most remodeling guides tell you to start with a budget and a mood board. That advice was written for a generic American suburb. It doesn’t hold up in a city where the ground under your kitchen has a name on a state map.
Why the Alquist-Priolo Check Comes First in Fremont
Fremont sits directly on the Hayward Fault, and the active trace runs through neighborhoods like the Mission district. A meaningful stretch of Mission San Jose and Niles falls inside the Alquist-Priolo Earthquake Fault Zone. That designation isn’t trivia. It changes the review your project goes through.
If your kitchen remodel involves removing a wall, opening a load path, or adding any structural element, a fault-zone property can trigger additional seismic engineering review, stricter framing details at the connections, and in some cases a geotechnical report before the city will sign off. A kitchen contractor who has never pulled a permit inside that zone will quote you a number that can’t survive the plan check.
How to look it up yourself
- Open the California Geological Survey fault-zone maps (the state publishes them by quadrangle) and locate your address.
- Cross-check with the City of Fremont planning department’s zoning and hazard overlay for your parcel.
- Ask your title company. Fault-zone disclosure is often already in your closing documents.
If your address lands inside the zone, that answer goes to the front of the line. It shapes the engineering budget before a single cabinet is specified, and it’s the kind of thing our team at Barrett & Sons Construction Fremont checks on the first visit rather than the week before demo.
Slab Type: The Question That Decides Your Layout
Fremont’s mid-century housing stock carries a lot of post-tension slabs, especially the ranch and Eichler-style homes built from the late 1950s into the 1970s. That matters because a post-tension slab has tensioned cables buried in the concrete, and cutting or coring it without an engineer’s layout is not something to guess at.
On a post-tension slab, moving a sink or rerouting plumbing can require an engineer to map the cable runs first. On a conventional slab, the same move is often a straightforward chase. Confirming your foundation type before anyone sketches a layout keeps you from falling in love with a floor plan the slab won’t allow.
This is also where “budget first” quietly breaks. A homeowner who sets $40,000 before knowing their slab type, panel capacity, and permit path may be designing toward a number that can’t carry the actual scope. Then come the painful cuts late in the process, when the cabinets are already ordered and the countertop template is set. Scope in writing, allowances in writing, and change orders in writing keep that from happening.
What a realistic first-visit checklist covers
- Electrical panel capacity: can your existing panel support a modern kitchen with induction, a dishwasher, and dedicated circuits, or is a service upgrade part of the real scope?
- Ventilation path: where does the range hood duct actually go, and does it clear the wall or roof without a fight?
- Wall construction: which walls are load-bearing and which are partitions. This is a site finding, not a drawing-room guess.
- In-wall condition: original wiring, old plumbing, and whatever the last remodel hid behind the drywall.
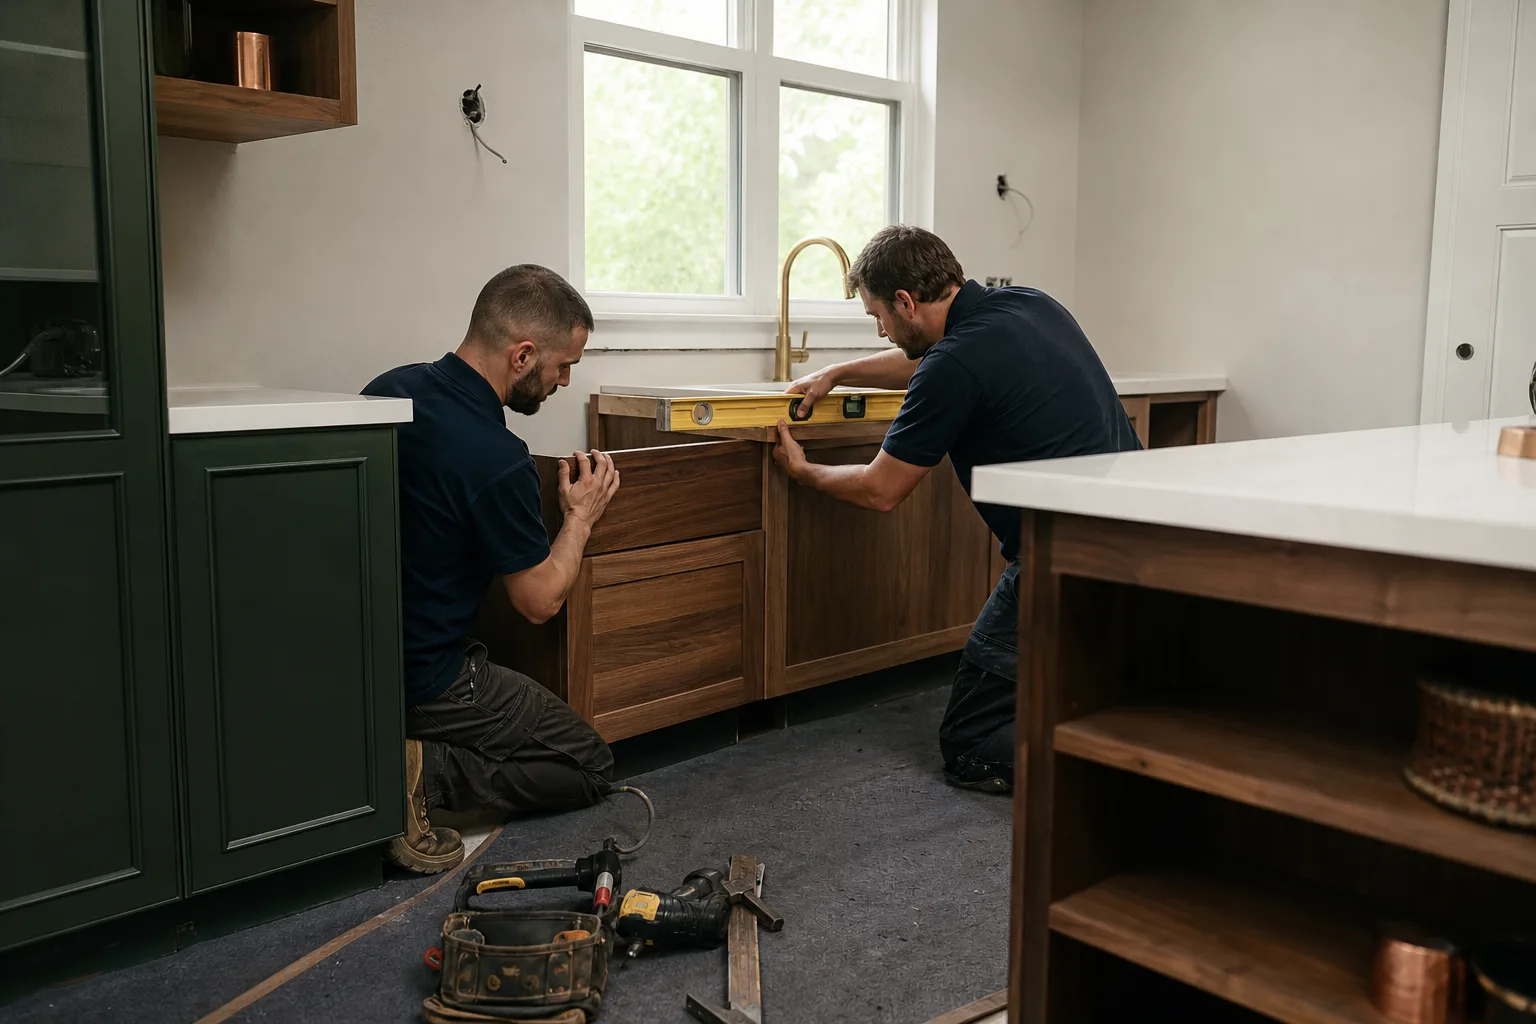
Those four findings set your realistic scope before design begins. They’re why we do a thorough pre-design site walk on every Kitchen Remodeling project and why our technicians, with up to 28 years of experience, know what to look for before the first sketch.
What a Kitchen Remodel Actually Costs in Fremont
Once the fault-zone and slab questions are answered, you can price the job honestly. Here are the ranges we work with in Fremont, and they hold whether you’re in Niles or out near Warm Springs.
| Scope | Typical Range in Fremont |
|---|---|
| Full kitchen remodel | $14,000 - $45,000 |
| Small kitchen remodel | $9,000 - $20,000 |
| Cabinet installation | $4,000 - $13,000 |
| Countertop installation | $2,000 - $6,500 |
| Kitchen island installation | $3,000 - $10,000 |
| Backsplash installation | $800 - $2,500 |
For a full remodel, the materials matter as much as the labor. We install KraftMaid cabinetry and Cambria quartz, brands you can look up yourself. If your plan grows past a refresh, the numbers for a bathroom remodel in Fremont and a home addition or ADU follow the same principle: scope in writing before work starts.
Common Local Scenarios
Fremont absorbed five separate towns, each with its own street grid and housing era, so no two kitchens look the same once the walls come open. Here’s what we run into most.
The 1962 ranch in Irvington with a post-tension slab
The homeowner wants to move the sink to the island. Before anyone draws it, we map the cable runs. Sometimes the layout moves; sometimes it gets redesigned around the slab. Both are better than a surprise on demo day.
The Mission San Jose home inside the fault zone
A wall removal here needs engineering review and stricter seismic detailing at the framing. We pull the permit and get the inspection signed, because the last contractor most of our customers used told them permits were optional. The permit inspector works for you, not for us.
The Niles kitchen with a 60-amp panel
Adding induction and a dishwasher means a panel upgrade, and that finds its way into the written scope before we order a single KraftMaid door.
How Barrett & Sons Handles the First Step
We’ve been owner-operated and family-run since 1998, and every price change on your job arrives as a written change order before work proceeds. That starts at the first walk-through. When we finish a pre-design visit, the contract you sign reflects the real job, not an optimistic phone quote that grows after demo day.
Every eligible job gets permits pulled and inspections signed, and every completed job is backed by our written 90-Day Done Right Promise, one call and we come back to make it right. Live people answer the phone around the clock, and standards like James Hardie and Wellborn cabinetry are what go into the work. It’s why we’d rather you call now at (833) 620-6162 than commit to a layout your foundation won’t allow. For the full scope of what we do, see our Kitchen Remodeling in Fremont page.
FAQs
Yes, most kitchen remodels in Fremont need a permit, especially anything touching walls, plumbing, electrical, or a structural opening. Cosmetic swaps like cabinet fronts or a backsplash may skip it, but if you’re moving a wall or rerouting plumbing, pull the permit. Call (833) 620-6162 and we’ll tell you exactly what your job needs.
A full kitchen remodel in Fremont runs $14,000 to $45,000, while a small kitchen sits at $9,000 to $20,000. Cabinet installation is $4,000 to $13,000, countertops $2,000 to $6,500, and a backsplash $800 to $2,500. Call (833) 620-6162 for an exact quote; estimates are free.
Repairs are cheaper when the layout, plumbing, and panel already work for you; replacement is the better call when the fault zone, slab, or wiring forces a structural change anyway. A free second opinion on any written estimate helps you compare honestly. Reach out at (833) 620-6162 to talk it through.
Yes, but any plumbing move or new island footing needs an engineer to map the cable runs first. On a conventional slab the same move is usually simpler. Our crew confirms the slab type on the first visit before any layout gets drawn. Call (833) 620-6162 to schedule a walk-through.
If you’d rather have it looked at, Barrett & Sons Construction Fremont offers a no-pressure assessment in Fremont that answers the fault-zone and slab questions before you spend a dollar on design. Call (833) 620-6162 for a free estimate.
Written by the team at Barrett & Sons Construction Fremont, serving Fremont, CA.


