



Free written scope consultation - allowances, timeline, and change-order rules on paper before a single trade is scheduled
Styles & brands we work with
- Kitchen remodeling
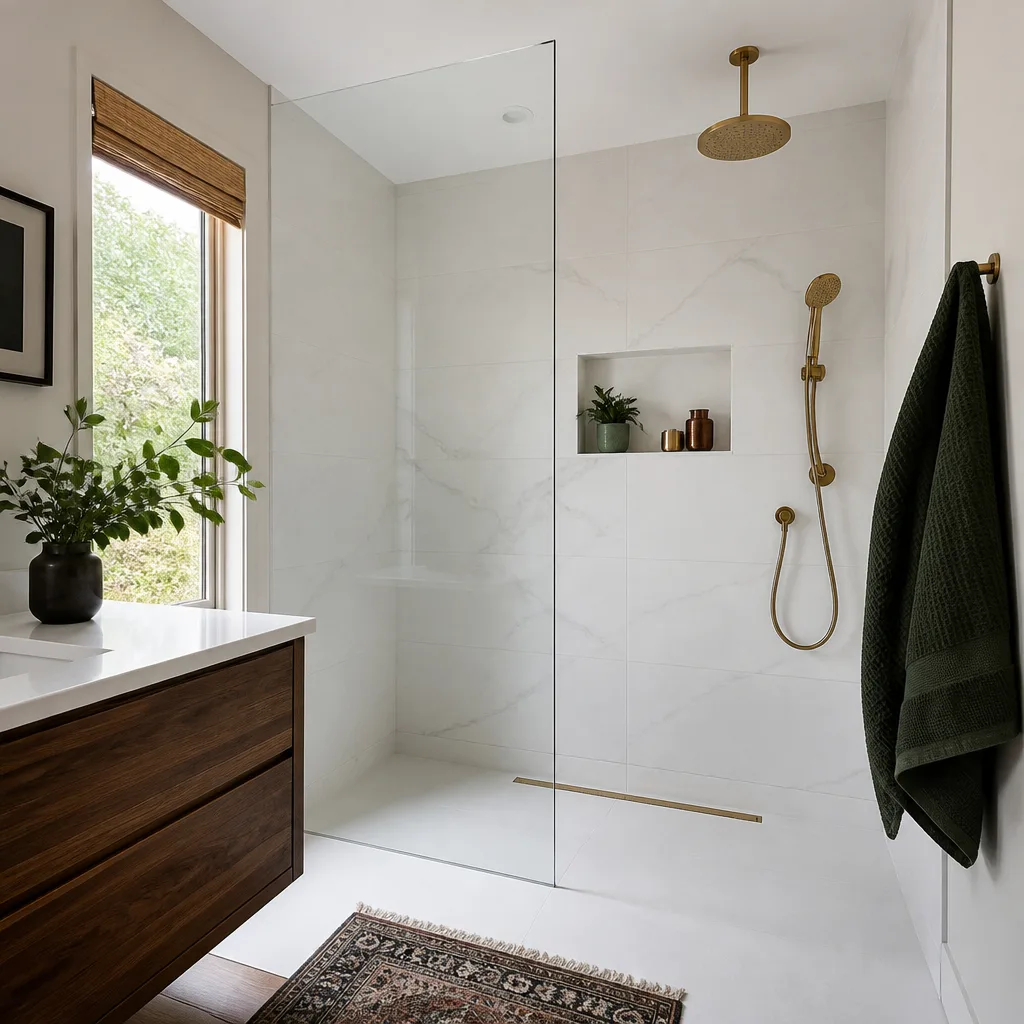
- Bathroom remodeling
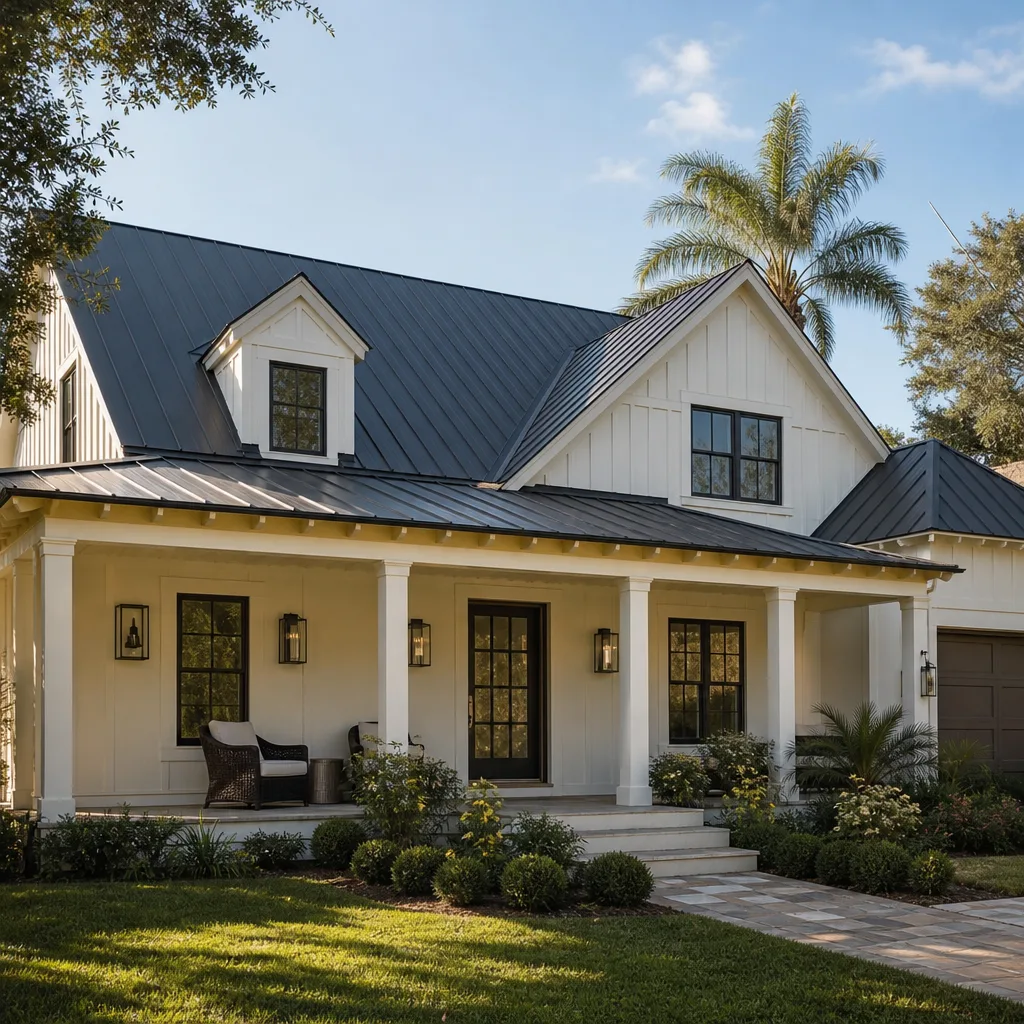
- Home additions & ADU
- Roofing
- Windows & doors
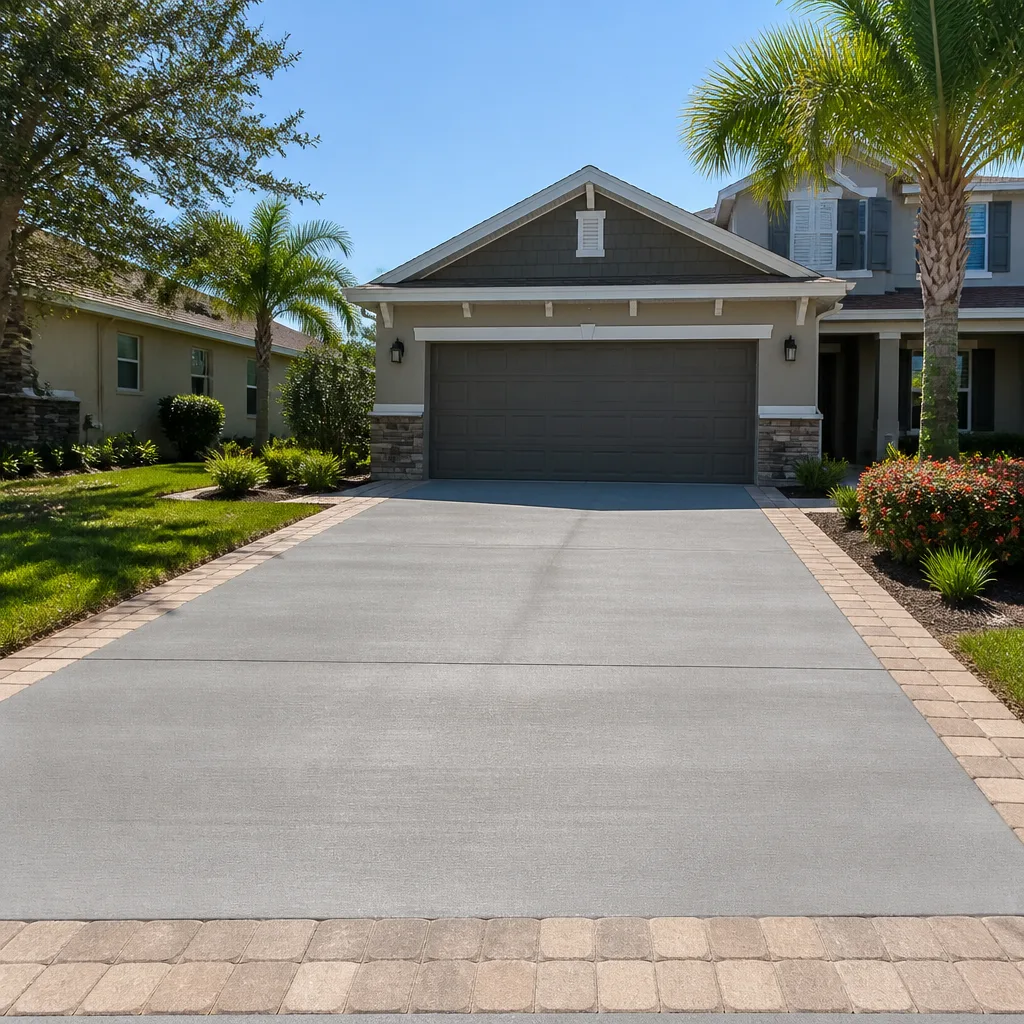
- Driveway & pavers
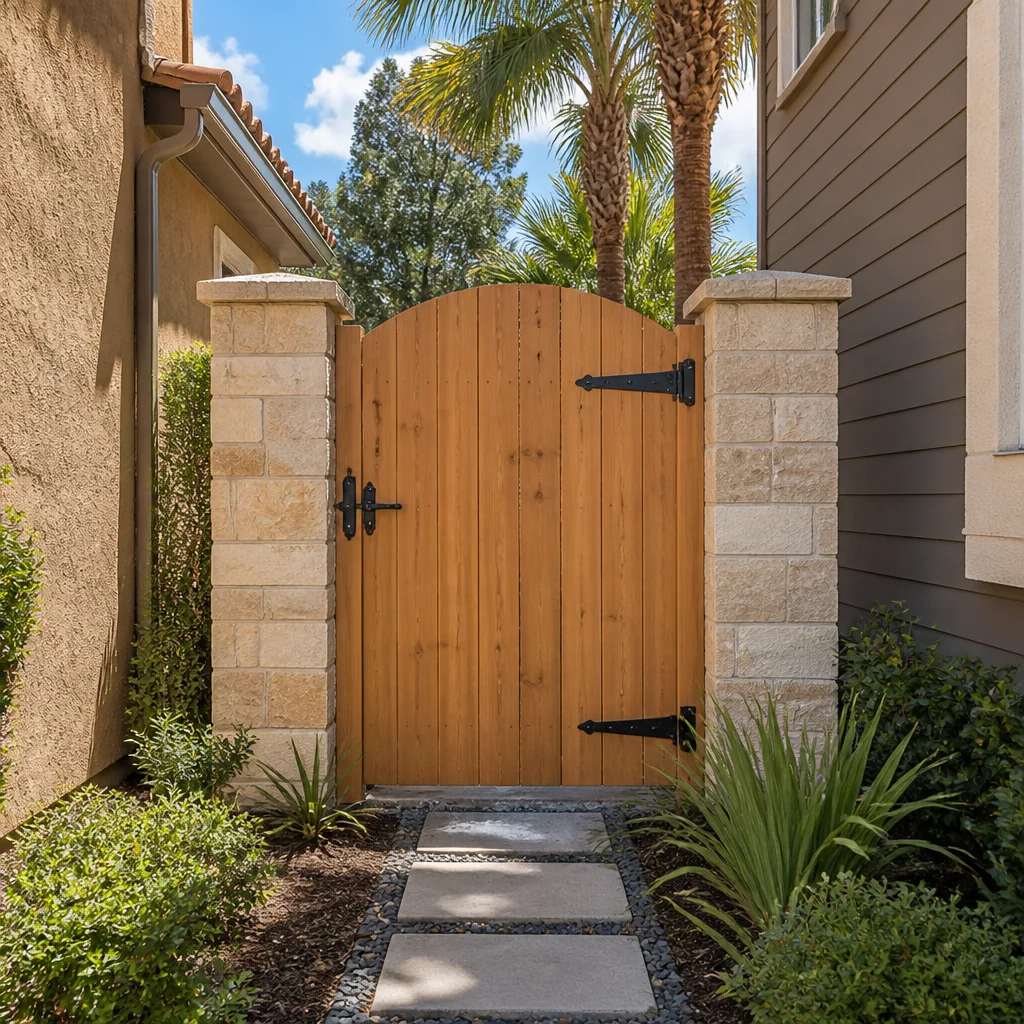
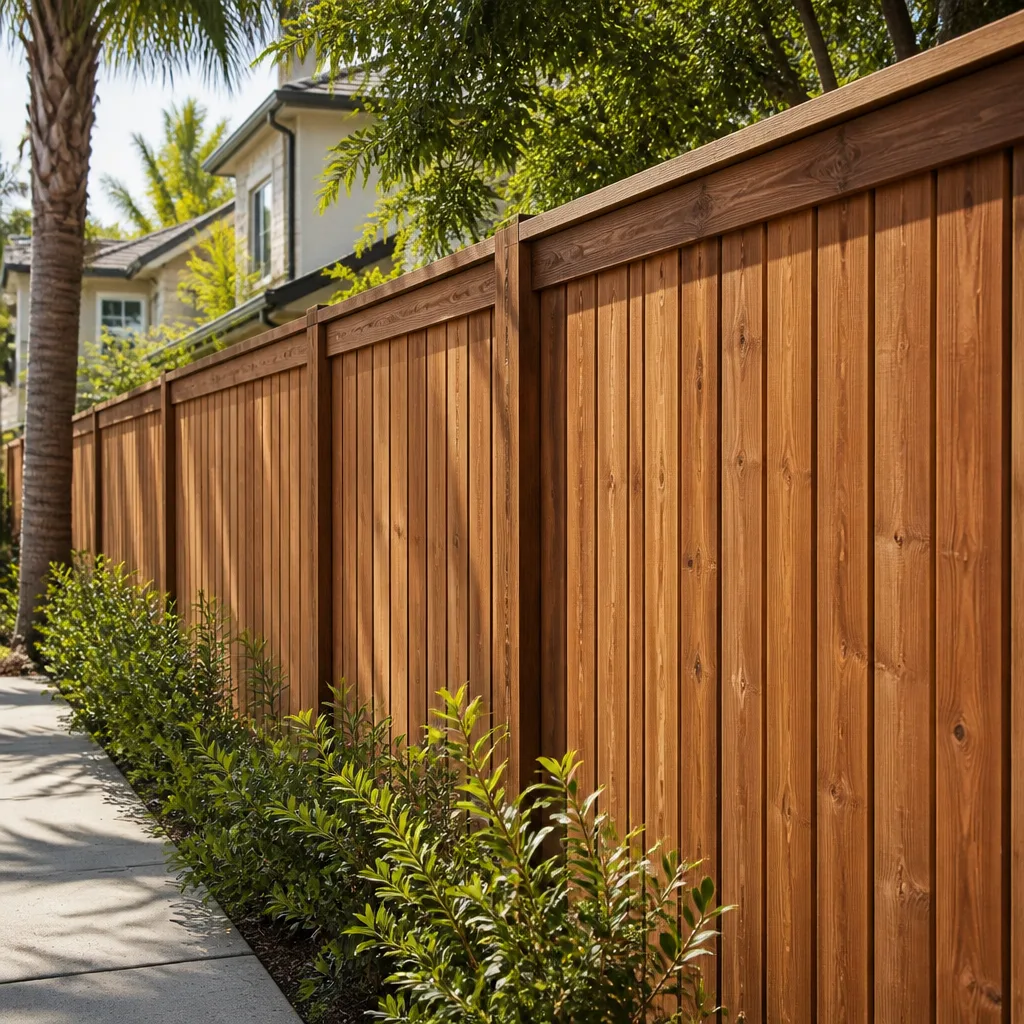
- Fence
See the difference
 Before
 After
 Before
 After
 Before
 After
Home Addition Contractors Near Me in Fremont, CA: What a Second Story Really Takes Here
If you’re searching for home addition contractors near me in Fremont, the short answer is this: hire a contractor who has already permitted second-story and structural additions inside Fremont’s Alquist-Priolo fault-zone parcels, because the Hayward Fault trace changes the engineering, the review, and often the budget. The rest of this page is about how to tell those contractors apart from the ones learning the process on your dime. Call (833) 620-6162 and we’ll walk your parcel with you before you spend a dollar on drawings.
Why a Fremont Addition Isn’t the Same Job as One in Dublin or Livermore
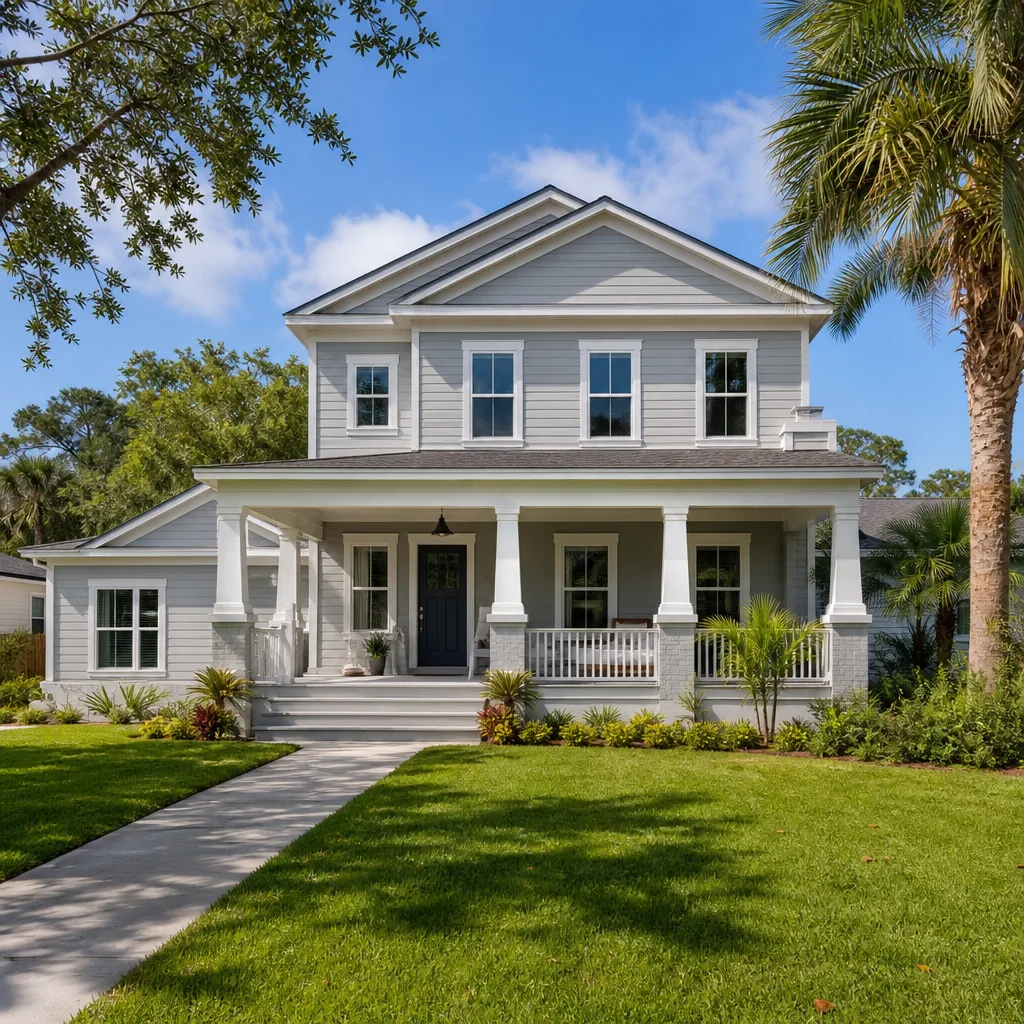
Fremont is a post-war boomtown that absorbed five separate towns – Mission San Jose, Centerville, Irvington, Niles and Warm Springs – each with its own street grid, lot pattern and housing era. That matters for an addition because you’re not building in one city with one housing stock. You’re building in five submarkets with five different vintages and five different permit histories.
Then there’s the fault. The active Hayward Fault trace runs straight through neighborhoods like the Mission district, which means a structural remodel, soft-story retrofit or addition on those parcels has to reckon with Alquist-Priolo fault-zone disclosure and stricter seismic detailing. A contractor who’s built additions in Dublin or Livermore but never inside a Fremont fault zone is reading about that requirement for the first time on your project. We’ve permitted additions in those zones and can tell you in a single site walk whether your parcel triggers the extra review – before you’ve paid for a set of drawings you can’t use.
The Foundation Question Most Contractors Skip (and Shouldn’t)
Fremont’s housing stock was built primarily for single-story living. A lot of it is 1950s-60s Eichler-style and ranch tract homes on thin slabs or post-tension foundations, and those original footings were sized for one story of load – not two. A licensed engineer’s report on existing foundation capacity is a standard first step on any second-story addition. A contractor who skips it is guessing with your structural safety.
Expect the engineering review to feed directly into your budget. On a 1950s slab, foundation reinforcement and hold-down upgrades are common, and they’re the line item that surprises people who got a “square-foot price” over the phone. When we quote an addition, the foundation allowance is itemized in writing before demo starts. An allowance that isn’t on paper is a surprise waiting for a date.
This is also the point where the safety caveat belongs. Once you’re talking about cutting into an existing load path, sizing beams, setting hold-downs, or reinforcing a slab for a second floor, that work needs a licensed structural engineer and a trained crew. There’s no safe version of that as a weekend project, and any contractor who suggests otherwise is telling you something about how they’ll handle the rest of the job.
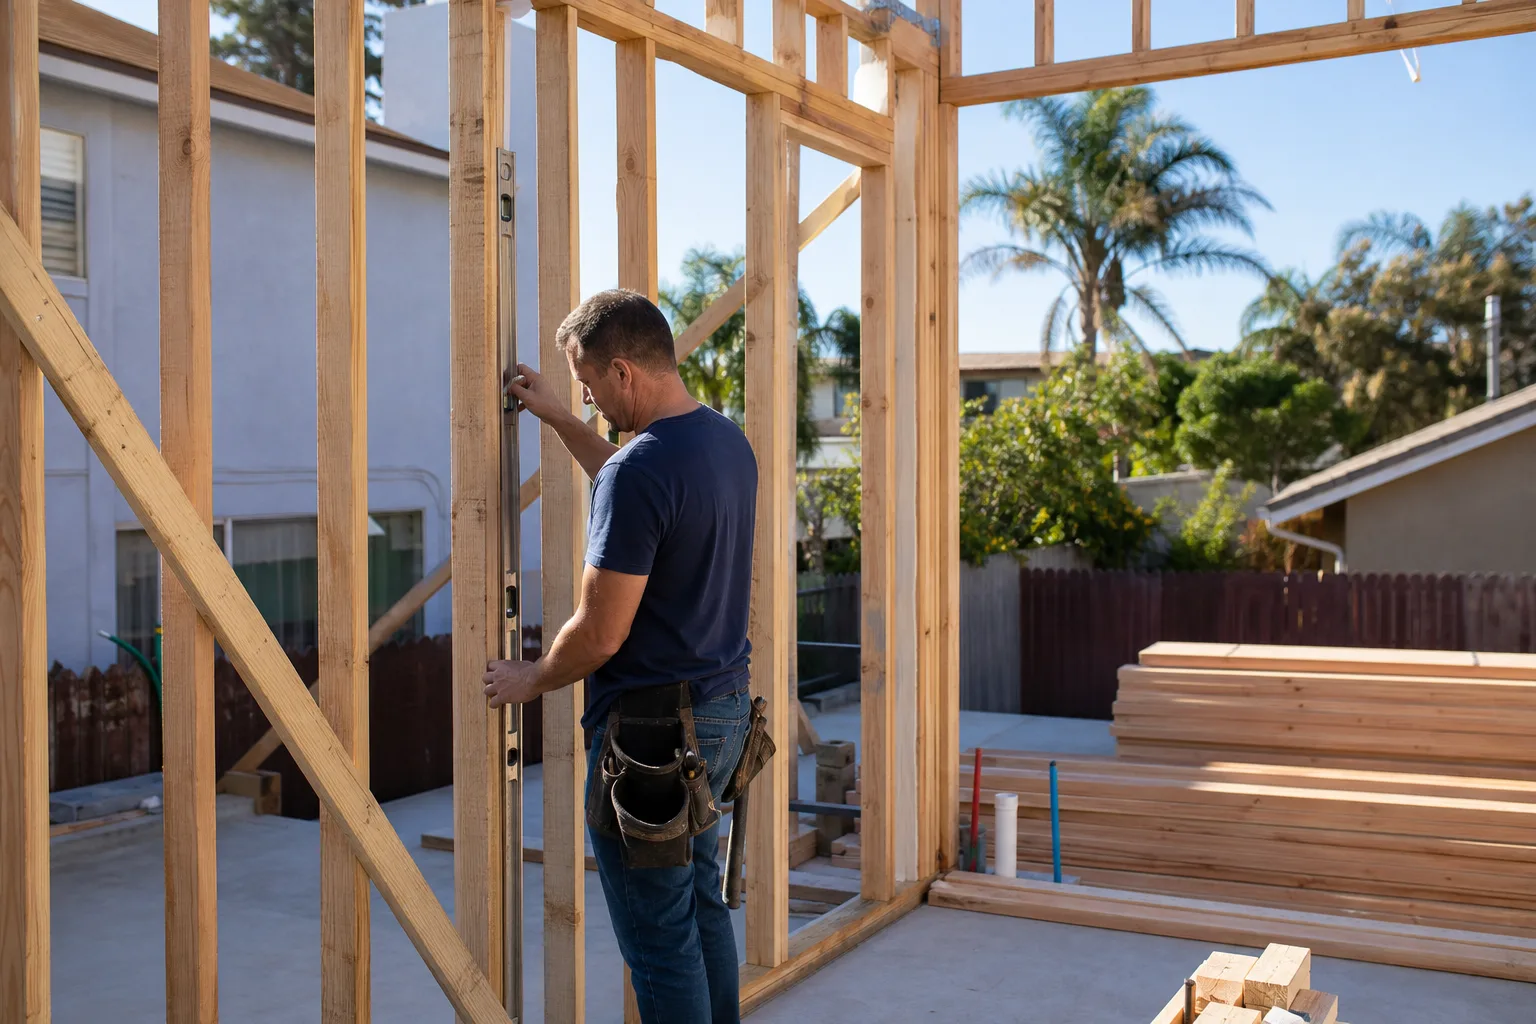
What to Look For in a Fremont Addition Contractor: A Comparison
Most homeowners we meet have already been burned by a national outfit that quoted one price on the phone and handed them a different bill at the door. Here’s how to sort the bids you’ll get in Fremont.
- They mention Alquist-Priolo before you do. A contractor who knows Fremont’s fault zones will ask about your parcel in the first conversation. One who doesn’t has never done this here.
- They order a foundation capacity report. Not optional on a pre-1970 slab. Ask to see where it sits in their scope.
- Every allowance is written down. Foundation reinforcement, structural steel, window rough openings – additions are the project type most likely to surface hidden conditions, and a written change-order process is the only honest way to handle them.
- They know the plan-check staff and typical review cycles. Fremont’s remaining open land is locked up in the hills, the bay shoreline, and the Warm Springs innovation district – infill and second-story additions are the city’s most common large-scale residential project. That volume means we know the conditions the city commonly attaches, which keeps schedules honest.
- The name on the contract is the name on the parcel record. We publish our name, address and license number. Look it up before you sign anything.
- Permits pulled and inspections signed. The permit inspector works for you, not for us – that’s why we like him. The last contractor most customers used told them permits were optional.
Barrett & Sons Construction Fremont is the owner-operated alternative to the outfit that quotes one price and bills another. Scope in writing, allowances in writing, change orders in writing – and a 90-Day Done Right Promise on every completed job, not buried in fine print.
What Do Home Addition Contractors Charge in Fremont?
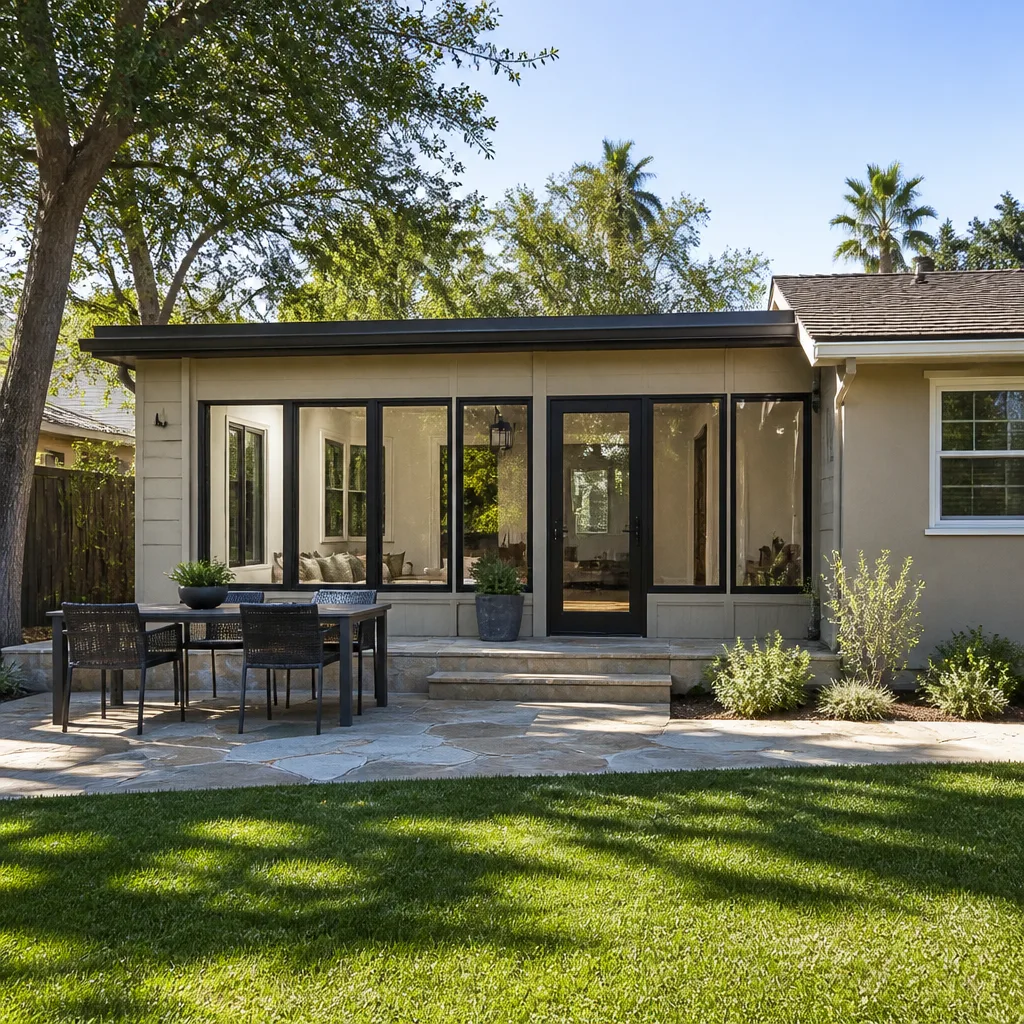
Home additions in Fremont typically run $45,000-$130,000 depending on whether you’re adding a ground-floor room, bumping out a kitchen, or going up a full second story on an existing slab. Here’s how the main project types pencil out in this market:
| Project | Typical Fremont Range |
|---|---|
| Home Addition (ground-floor room or bump-out) | $45,000-$130,000 |
| Garage Conversion | $30,000-$80,000 |
| ADU Construction (detached or attached) | $90,000-$220,000 |
| Second-story addition (foundation reinforcement, structural detailing on a pre-1970 slab) | At the top of the $45,000-$130,000 range, often above it once engineering and fault-zone review are included |
| Impact Window Installation (common on additions facing defensible-space requirements) | $8,000-$25,000 |
| Roof Replacement (if the addition ties into a low-slope mid-century roof) | $8,000-$20,000 |
Fremont sits in a rain-shadowed East Bay valley, so a hot, dry summer followed by the first wet storms is exactly when roof and drainage failures show up. Any addition that touches the roof plane is the moment to fix a tired mid-century flat roof instead of chasing a leak in November. If your project is an ADU rather than a conventional addition, our Home Additions & ADU page covers the separate rules and costs, and the Home Additions & ADU in Fremont page walks through the permit path for this city specifically.
Who Actually Builds Your Addition?
Tom Barrett and his sons are on-site most days. The structural decisions that get made in the field – beam sizing, header spans, hold-down placements – are made by the same people whose name is on the contract and whose reputation is on the parcel record. Our technicians have up to 28 years of experience, and every crew member is background-checked and carries the Barrett & Sons name. This isn’t a franchise dispatching strangers; you can ask anyone on your street, or look up the license yourself.
We answer the phone with a live person 24 hours a day. That’s also why a call back happens the same day, not three days later when a call center routes your message.
FAQs
Sometimes – it depends on whether your parcel falls inside a designated Alquist-Priolo Earthquake Fault Zone. If your property is on or near the Hayward Fault trace through areas like the Mission district, the city may require additional geological review before it accepts your application. We can tell you in a single site walk whether your parcel triggers it, which saves you from paying for drawings that can’t be permitted. Call (833) 620-6162 to set that walk up; estimates are free.
A second-story addition in Fremont usually lands at the top of the $45,000-$130,000 range and can go above it once foundation reinforcement and fault-zone structural detailing are included. The variables are the condition of your existing footings, whether the slab was sized for one story, and how the new floor ties into your roof. We quote every allowance in writing before demo, so the change orders are on paper, not on the final invoice. Call (833) 620-6162 for an exact number on your parcel.
Yes – permits are pulled and inspections signed on every eligible job. We know the plan-check staff and the conditions Fremont commonly attaches, which is how we keep schedules honest instead of optimistic. The permit inspector works for you, not for us, and we treat it that way.
In most Fremont neighborhoods, adding on usually costs less than buying a larger house in the same district – the median numbers run well past what a $45,000-$130,000 addition costs, and you keep your lot, your street, and your neighbors. The honest exception is when your foundation can’t carry a second story without major reinforcement; we’ll tell you that on the walk, not after you’ve signed.
Get a Free Estimate on Your Fremont Addition
If you’re ready to stop guessing and put a real scope on paper, call (833) 620-6162 for a free estimate. We’ll walk your parcel, tell you whether the fault zone affects your project, and quote every allowance in writing before a nail moves. Free second opinion on any estimate you’ve already been given.
Written by the team at Barrett & Sons Construction Fremont, serving Fremont, CA.
What Our Customers Say
"He pulled every permit and had every inspection signed off. The last contractor we used told us permits were optional and I have been paying for that ever since."
- Redmond Cavanaugh"Came back a year later to sort a door that had dropped as the frame settled. No charge and no argument about whether it was covered."
- Thaddeus Oyelowo"Tom Barrett was on our job most days himself, not just at the quote and then never again. When something needed deciding there was an actual person to decide it with."
- Rosalie Pemberton