

Last updated November 17, 2026





Free written scope consultation - allowances, timeline, and change-order rules on paper before a single trade is scheduled
The Complete Guide to Construction in Fremont
Fremont is five distinct former cities stitched into one, and the building department still treats them differently. That single fact trips up more projects here than any other, and most contractors won’t mention it until a permit deadline has already slipped. Centerville, Niles, Irvington, Mission San Jose, and Warm Springs each carry their own parcel history, and the permit counter routes, plan checks, and inspection schedules reflect that legacy. This guide maps the local realities generic Bay Area construction advice skips: how each district handles permits, why Mission Hills lots trigger geotechnical review, where BART expansion zones complicate easement checks, and why soil changes from block to block in the same ZIP code. If you’re planning work on a Fremont home, you’ll finish this page knowing what to ask before you sign.
Quick Answer
Construction in Fremont moves fastest when you match your project to the right district and soil conditions from day one. Permit routing, inspection timelines, and foundation choices all depend on whether your lot sits in a legacy district like Niles or Centerville, on a hillside in Mission San Jose, or near a BART corridor in Warm Springs. Pull permits early, confirm easements before ground breaks, and get a geotechnical read on any sloped lot. Do that, and the project stays on schedule.
Styles & brands we work with
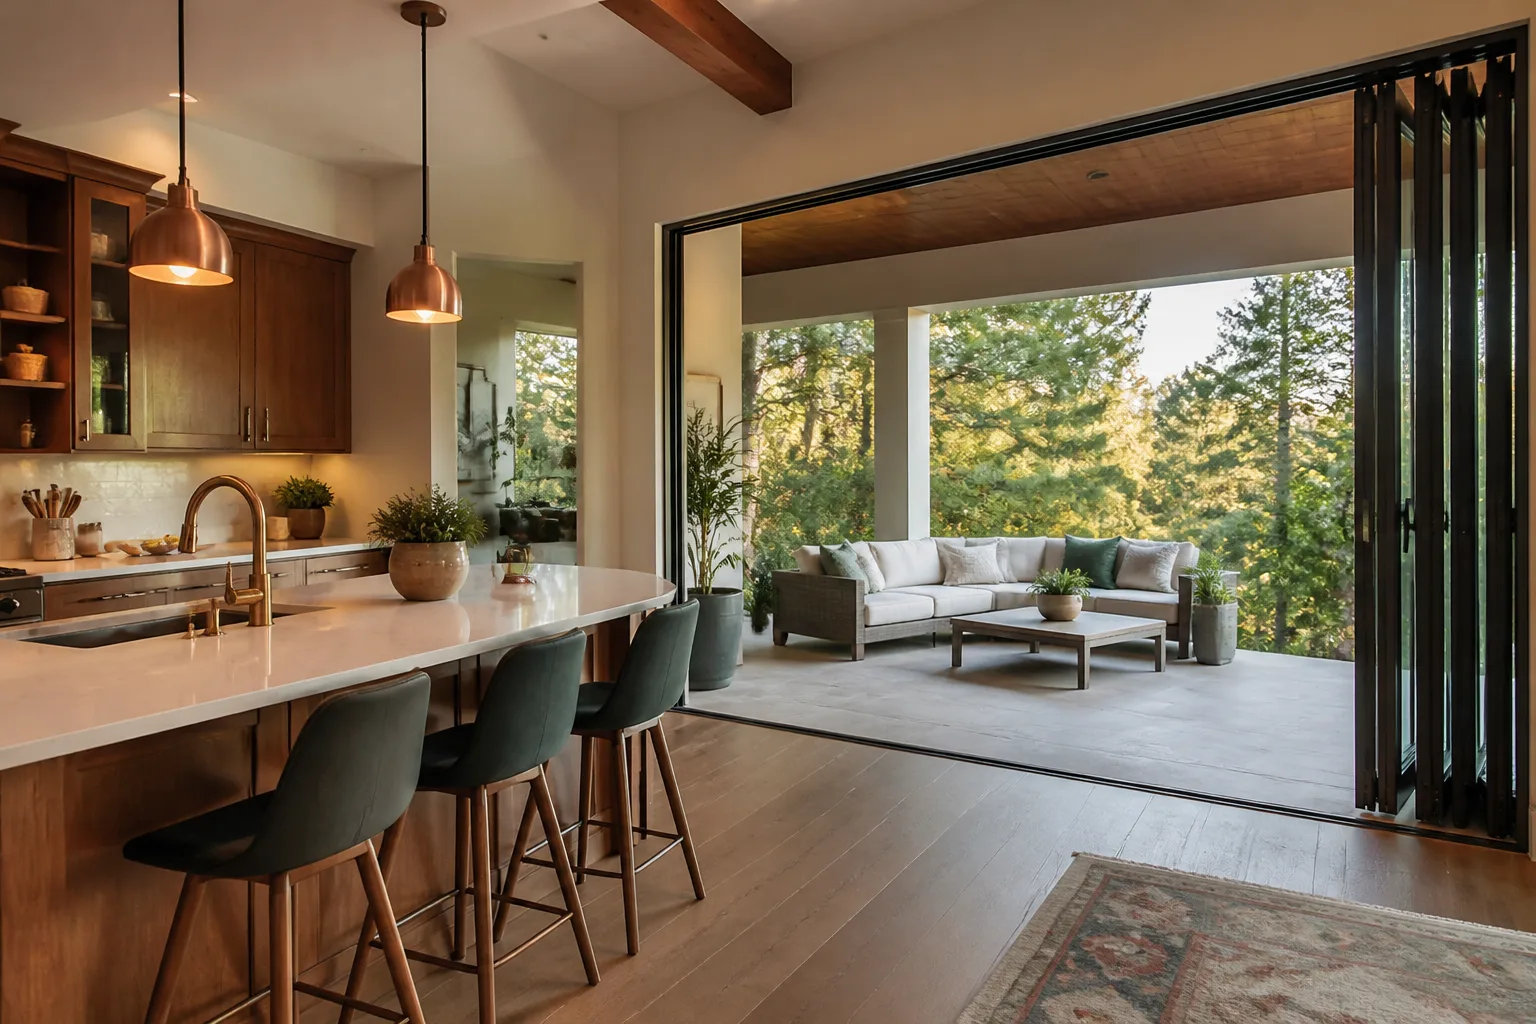
- Kitchen remodeling
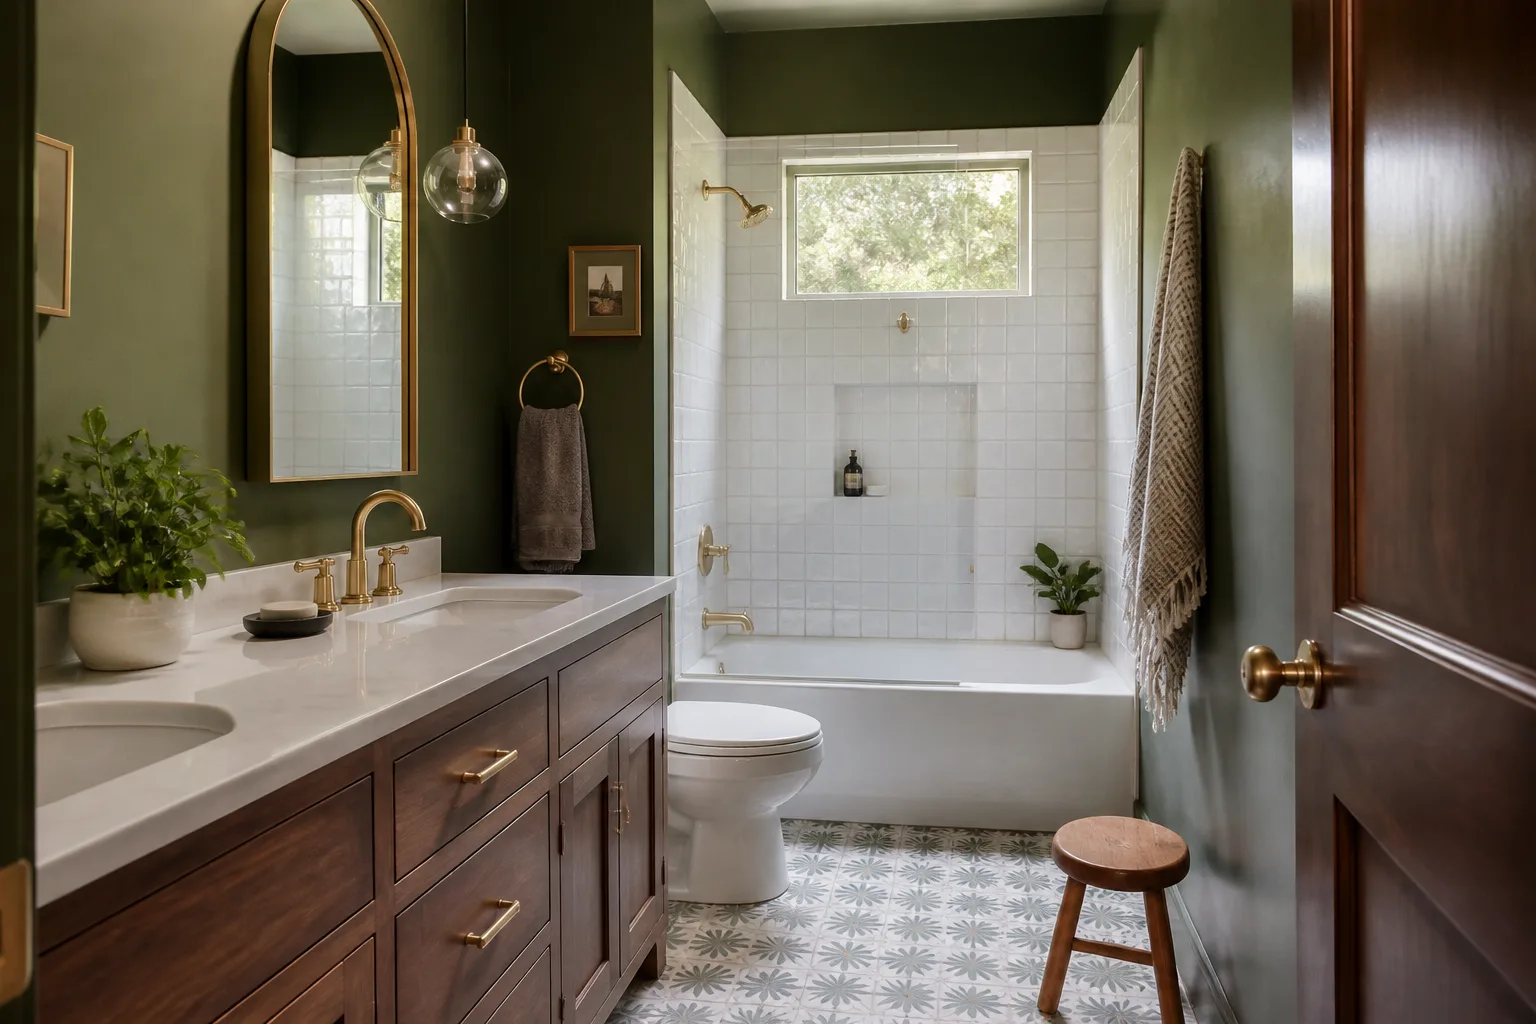
- Bathroom remodeling
- Home additions & ADU
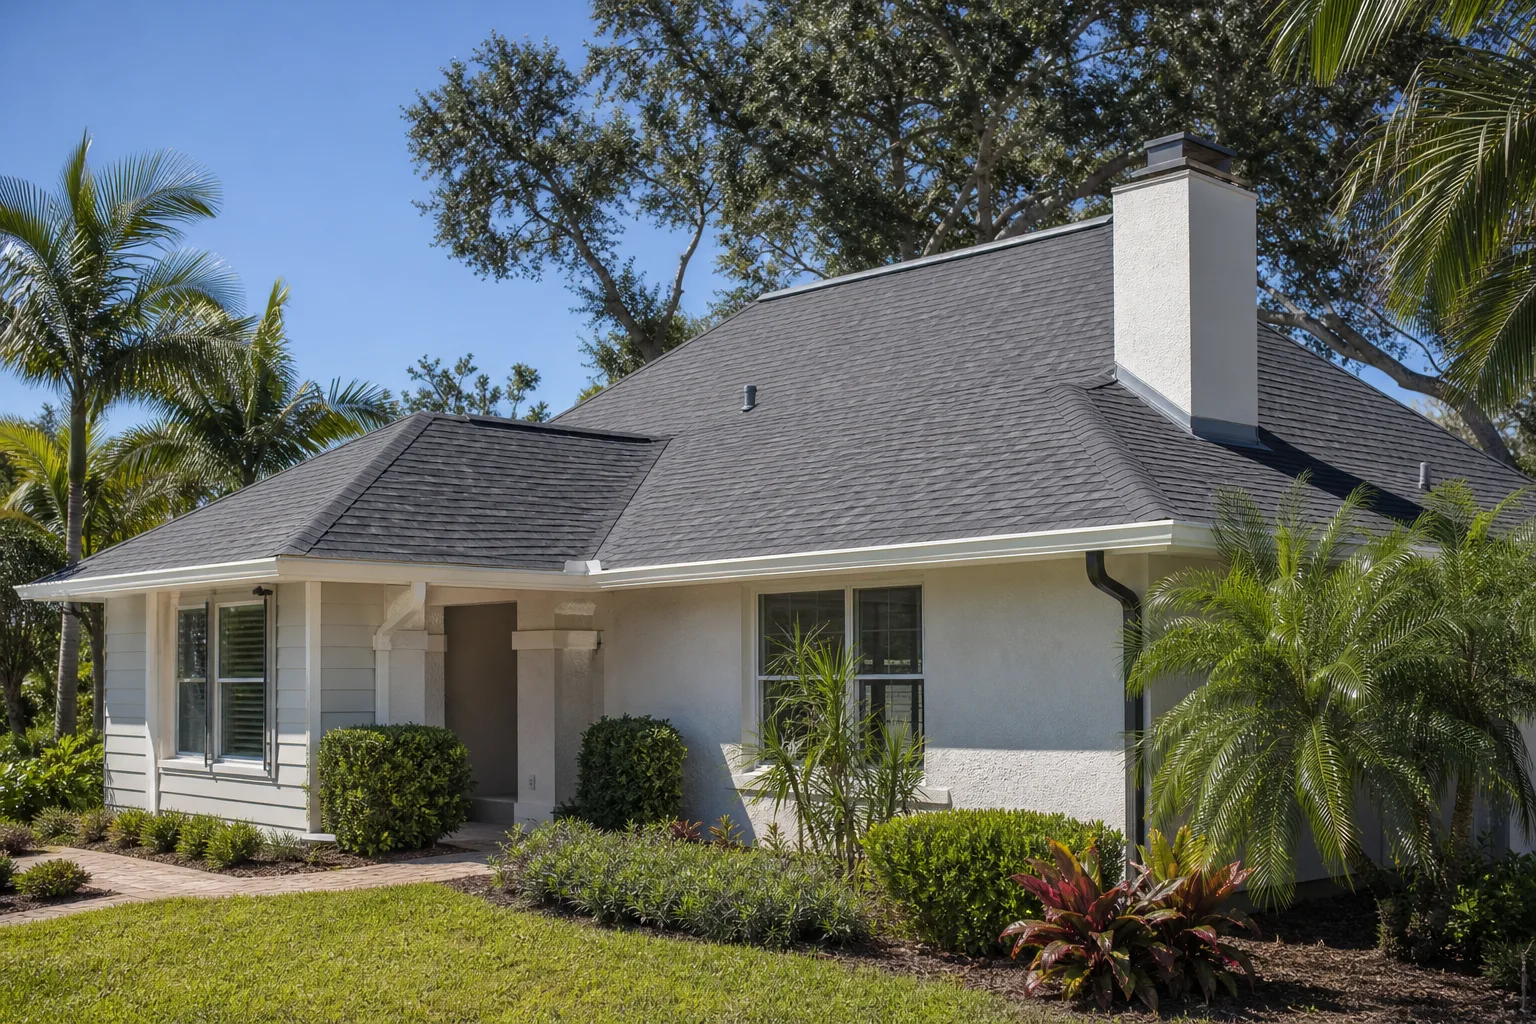
- Roofing
- Windows & doors
- Driveway & pavers
- Fence
Table of Contents
- How Fremont’s Five Legacy Districts Change Your Permit Path
- Fremont Building & Safety: Counter Hours and Portal Quirks
- Why Mission Hills and Sloped Lots Trigger Geotechnical Review
- BART Corridors and Easement Checks Before Ground Breaks
- Clay, Sand, and Why Foundations Are a Block-by-Block Decision
- The Order of Steps That Keeps a Fremont Project Moving
- Choosing Materials and Trades That Hold Up Here
- Common Mistakes to Avoid
How Fremont’s Five Legacy Districts Change Your Permit Path
Fremont was incorporated in 1956 from five separate towns, and the paper trail from each one still shapes how a project gets reviewed. A kitchen remodel in Irvington and an identical remodel in Warm Springs can move through plan check on different schedules because the underlying parcel records, zoning overlays, and historical lot lines differ. That’s not a quirk you can talk your way around at the counter. It’s just how the city’s files were built up over decades.
Here’s what that looks like in practice:
- Centerville has older commercial edges and tighter lots, so setback questions come up earlier and additions often need a closer review of what’s already on the parcel.
- Niles carries historic character through much of its core, which can mean design review steps on exterior work that plain remodels don’t face.
- Irvington mixes established homes with newer infill, so lot-line clarity matters before you plan a fence or an addition.
- Mission San Jose includes the hillside lots that pull in geotechnical review and steeper grading questions.
- Warm Springs sits nearest the BART expansion, where easement and utility checks before excavation are non-negotiable.
The point is simple: before you budget, know which district your address lives in and what that district’s review path looks like. A contractor who’s worked across Fremont for years will tell you this up front. One who hasn’t will find out the hard way, and you’ll be the one waiting. If your project is an addition or an ADU, the district question shapes the whole plan; our overview of home additions and ADU work in Fremont walks through how that plays out.
Fremont Building & Safety: Counter Hours and Portal Quirks
The single biggest time-waster for first-time applicants is showing up at the permit counter unprepared. Fremont’s Building & Safety division runs limited counter hours and pushes most submittals toward its online portal, and the portal has its own rules. Files that are too large get rejected. Scanned drawings that aren’t clearly labeled get sent back. A missing document on the checklist means the whole submittal restarts, and that costs you days you won’t get back.
Here’s the sequence that saves the most grief:
- Check the current counter hours and portal requirements on the city’s site before you assemble anything, since posted schedules shift.
- Build your submittal packet from the city’s checklist, not from memory or from what worked on a job in another city.
- Name and organize digital files the way the portal expects, and keep drawing sets under the size limit.
- Submit online first when the project qualifies, and save the counter visit for questions the portal can’t answer.
- Track the plan-check comments and respond to every one in a single resubmittal rather than trickling fixes back in.
We’ve watched homeowners lose two weeks because a single sheet was uploaded at the wrong resolution. That’s the kind of delay that has nothing to do with the work itself and everything to do with paperwork. Get the packet right the first time and the review moves. If you’d rather hand the whole permit process to someone who’s done it many times, that’s a good reason to bring in a contractor early rather than after you’ve already bought materials.
Why Mission Hills and Sloped Lots Trigger Geotechnical Review
A flat lot in Irvington and a sloped lot in the Mission Hills area are two different projects, even if the house footprint looks similar. Slopes bring in gravity, drainage, and soil movement questions that flat ground never raises. That’s why Fremont’s hillside parcels commonly require geotechnical review before certain additions, retaining walls, or foundation work can be approved. A geotechnical report tells the city, and you, how the ground actually behaves under load, where water drains, and whether the slope is stable enough to build on.
What triggers that review most often:
- Additions or new structures on lots with noticeable grade change
- Retaining walls above a certain height or holding back a slope
- Foundation work that disturbs the existing grade
- Drainage changes that push water toward a neighbor or a slope
Skip the geotech step and you risk two bad outcomes: a design that fails plan check, or a build that develops settling and drainage problems within a few winters. Neither is cheap to fix. We’ve seen hillside Fremont projects sail through once the soils report was in hand from the start, and we’ve seen others stall for months because it was treated as an afterthought. If your lot slopes at all, budget time and money for the report before you finalize a design. The foundation choice, the drainage plan, and even the retaining wall design all depend on what that report says.
BART Corridors and Easement Checks Before Ground Breaks
Warm Springs changed fast once BART arrived, and that growth left a layer of utility, transit, and easement considerations that don’t show up on a standard plot plan. Before you dig for a fence, a driveway, a foundation, or a pool, you need to know what runs under and across your property. Easements for utilities, drainage, and transit-related infrastructure can limit where you build, and hitting one mid-project means stopping, redesigning, and sometimes undoing work.
Here’s the pre-dig checklist we run on any Fremont project near a transit corridor:
- Pull the parcel’s recorded easements and right-of-way lines and confirm them against the current survey.
- Call 811 to mark underground utilities before any excavation, every time.
- Check whether the project footprint crosses a utility or transit easement, and adjust the plan if it does.
- Confirm drainage paths won’t push water onto a neighboring parcel or into protected infrastructure.
Warm Springs isn’t the only place this matters, but it’s where we see it most. A fence line that looks clean on paper can cross an easement, and a driveway apron that seems fine can run into a right-of-way restriction. Getting those checks done before ground breaks is the difference between a two-day install and a two-month headache. Our page on driveway and paver work in Fremont covers how we handle the ground-level checks before any base material goes down.
Clay, Sand, and Why Foundations Are a Block-by-Block Decision
Fremont’s soils are not uniform. You can have clay-heavy ground on one block and sandier, better-draining soil a few streets over, sometimes within the same ZIP code. That matters because clay and sand behave differently under a foundation. Clay expands and contracts with moisture, which can push and pull on a slab or stem wall over the seasons. Sandy soil drains faster but can settle differently under load. A foundation detail that works on one lot can underperform on the next.
That’s why the right approach starts with a soils read, not a guess. Here’s how we think about it:
- Clay-heavy lots usually need attention to drainage, grading, and keeping water away from the foundation line so the soil stays stable.
- Sandy lots often need attention to compaction and how the foundation is set, so settling doesn’t open up cracks or gaps.
- Mixed or unknown lots call for a geotechnical opinion so the design isn’t built on an assumption.
We’ve seen a Fremont addition designed for one soil profile run into trouble because the actual ground was different a few feet away. It’s not a reason to worry about every project. It’s a reason to have the conversation early. Ask any builder you talk to how they plan to handle the soil on your specific lot. If the answer is vague, that’s your signal to keep asking questions.
The Order of Steps That Keeps a Fremont Project Moving
Most delays we see on Fremont jobs come from doing things out of order. Materials get bought before a design is final. A deposit gets paid before permits are filed. Work starts before a soils question is answered. Each one feels harmless on its own. Stack them up and the project drifts. Here’s the sequence that keeps things on track:
- Define the scope in writing. Every part of the job, every allowance, on paper before money moves.
- Confirm district and lot facts. Know your legacy district, easements, grade, and soil before design hardens.
- Get the soils or geotech opinion if the lot needs it. Hillside or mixed-soil lots, especially.
- Finalize the design and pull permits. Submittal first, then a complete packet, then plan check.
- Lock in materials and allowances. Named brands and priced allowances, so nothing shows up as a surprise later.
- Build in inspection order. Know which inspections are required and when, so work doesn’t sit waiting.
- Handle changes as they come, in writing. No price change without a signed change order before work moves.
We’ve seen projects in Centerville and Warm Springs run smooth when the homeowner held to this order, and we’ve seen identical projects stall when they didn’t. It’s not dramatic. It’s just the difference between a plan and a scramble. Pick up a schedule at the front end and the rest follows.
Choosing Materials and Trades That Hold Up Here
Bay Area weather is mild compared to much of the country, but that doesn’t mean any material works. Morning fog, seasonal rain, and dry summers put siding, roofing, windows, and exterior work through a slow cycle of wet and dry. Materials that handle that cycle and details that shed water correctly make the difference between a finish that lasts and one that needs attention in a few years. This is where named, verifiable brands matter: you can look up the spec sheet and the warranty yourself instead of trusting a label off a truck.
On Fremont homes we install brands like James Hardie for siding, KraftMaid and Wellborn for cabinetry, and Cambria for countertops. Those names come with published warranties and clear performance specs, so you know what you’re getting. Roofing, windows, fencing, and hardscape choices follow the same rule. The choice should suit the house, the lot, and the exposure, not just the catalog.
Getting the trade mix right matters too. A roofing crew, a window installer, and a cabinetry installer each bring their own standards, and on a larger project they need to sequence cleanly so one trade doesn’t undo another’s work. On fence work, that means posts, footings, and material selection sized to the lot; our overview of fence installation in Fremont explains how we approach it. For roofing, windows, kitchens, and additions, the same standard applies: named brands, written scope, and inspections that pass.
Common Mistakes to Avoid
- Assuming every Fremont lot is the same. Centerville, Niles, and Warm Springs each route permits differently. Ask which district your address falls in before you plan anything.
- Skipping the geotechnical review on a sloped lot. Hillside parcels in Mission San Jose usually need it, and skipping it can stall plan check or cause settling later.
- Digging before checking easements and utilities. Especially near the Warm Springs BART corridor, hit an easement and the work stops.
- Submitting a sloppy permit packet. A misfiled document at the portal costs days. Build the packet from the city’s checklist, not memory.
- Buying materials before the design is final. Change one layout decision and the materials you bought may no longer fit.
- Accepting a verbal price change. If a change isn’t in a signed change order before work starts, it isn’t real. That’s how surprise invoices happen.
- Trusting an allowance that was never written down. An allowance that isn’t on paper is a surprise waiting for a date.
See the difference
 Before
 After
 Before
 After
 Before
 After
When to Call a Professional
Some work is fine to plan and price on your own. Some isn’t. Call a professional when your project touches structural work, a hillside foundation, a retaining wall, an addition, or anything that needs a permit and inspection. Call when an easement or a soil question is unresolved. Call when a previous contractor told you permits were optional, or quoted one price on the phone and handed you a different bill. And call when the change orders start appearing after the fact instead of before.
Barrett & Sons Construction Fremont offers free estimates in Fremont. We pull permits and get inspections signed on every eligible job, put every scope and price change in writing before work moves, and stand behind the finished job with our 90-Day Done Right Promise. Call (833) 620-6162 to schedule your free estimate.
Frequently Asked Questions
Plan-check time in Fremont varies by project type and by which legacy district your address sits in, and a complete, well-organized submittal moves faster than a piecemeal one. Hillside or geotechnical projects take longer because of the additional review. The single best way to shorten the timeline is to submit a complete packet built from the city’s checklist the first time.
Because slopes raise questions about soil stability, drainage, and how the ground behaves under load that flat lots don’t raise, and the city requires a geotechnical report on many hillside projects to answer them. The report guides foundation and retaining wall design. Treat it as a planning step, not an obstacle, and the project stays on track.
It can. Warm Springs sits near transit-related infrastructure, so easement, utility, and right-of-way checks before any excavation are essential. A fence or driveway footprint that looks clean on your plot plan can cross an easement. Confirm recorded easements and call 811 before ground breaks.
It shouldn’t without your written approval. On a well-run job, every scope change and every allowance adjustment arrives as a written change order before work proceeds. If a contractor can’t tell you that up front, ask for it in writing. Call (833) 620-6162 for a free second opinion on any written estimate you’re holding.
It depends on the height, location, and whether the work crosses an easement, so check before you buy materials. Fence and driveway projects near a right-of-way or transit corridor often need closer review. When in doubt, confirm with the city and put the scope in writing.
Look for a contractor who can tell you which legacy district your address sits in, what your lot’s soil and grade mean for the design, and how they’ll handle permits and inspections in writing. Ask for a written scope, written allowances, and a written change-order policy. Call (833) 620-6162 to schedule a free estimate.
The Bottom Line
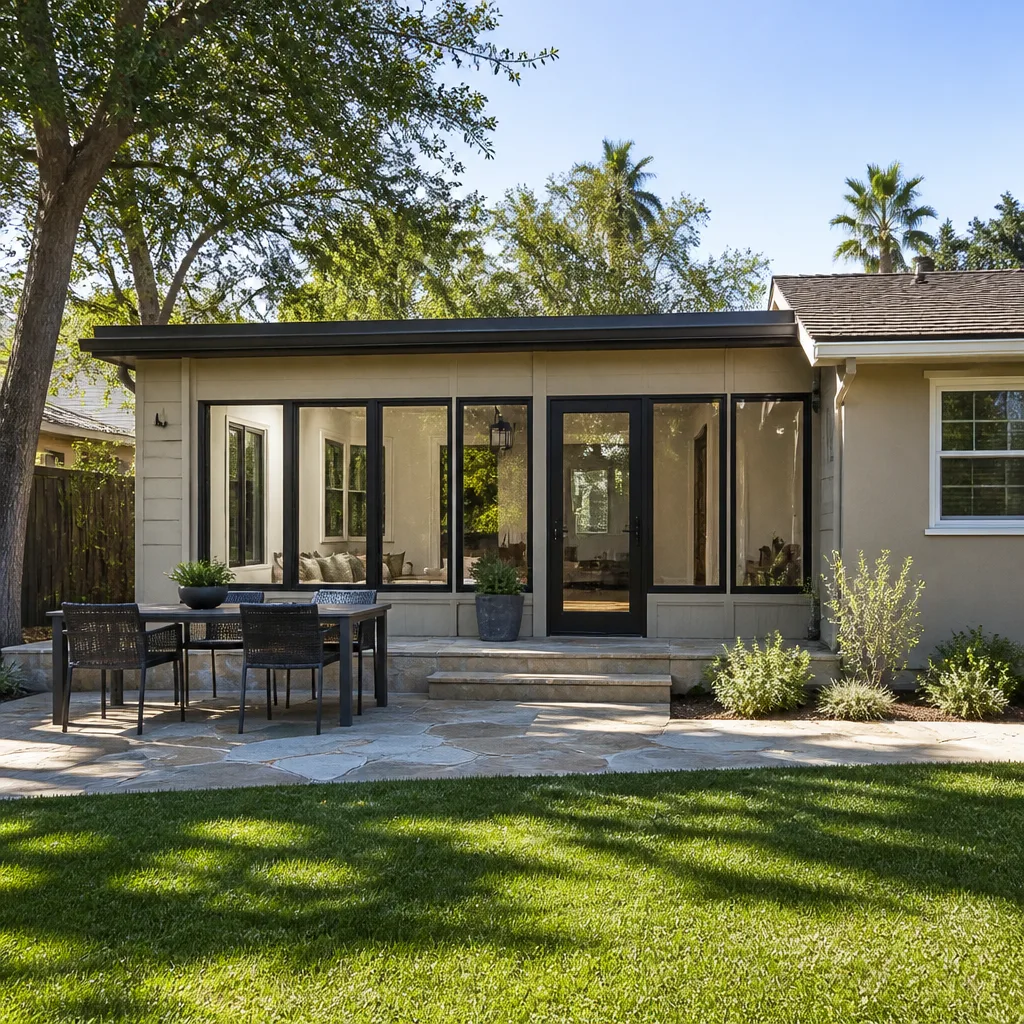
Construction in Fremont rewards homeowners who start with the local facts. Know your legacy district. Confirm easements and utilities before you dig. Get a geotechnical read on any sloped lot. Match the foundation to the actual soil on your block. Submit a complete permit packet the first time. Then lock in named brands, written allowances, and written change orders so nothing shows up as a surprise at the end.
Get those pieces right and the rest of the project follows. That’s the whole guide in one line. If you’d like a straight answer on your specific address, Barrett & Sons Construction Fremont is here to help. Visit the Barrett & Sons Construction Fremont home page to see what we cover, call (833) 620-6162 for a free estimate, and take advantage of our Free Second Opinion on Any Written Estimate, No Trip Charge Inside the County, $40 Off Any Repair Over $200, and our permanent 10% Senior & Veteran discount.
Written by the team at Barrett & Sons Construction Fremont.


