
Last updated November 17, 2026
Free written scope consultation - allowances, timeline, and change-order rules on paper before a single trade is scheduled
The Complete Home Additions & ADU Guide for Fremont Homeowners
Fremont sits in one of the most ADU-permissive regulatory environments in California right now, yet homeowners still get projects killed at the planning counter. The reason is almost always the same: they used a guide written for a different city or a different year. State law moved, then Fremont’s local ordinance moved on top of it, then the utility districts and fire authority adjusted their own requirements. If your plan was shaped by advice from 2019, there’s a good chance it won’t survive a plan check in Fremont today. This guide walks through the current tiers, the cost traps nobody warns you about, the real permit timeline, and how to sequence design and bidding so you don’t pay for drawings the city will reject.
Quick Answer
A home addition or ADU in Fremont is approvable and buildable if you match your project to the right tier before you draw anything: an attached addition, a detached ADU, or a junior ADU each carries different size limits, setback rules, and utility requirements. Most Fremont projects stall not because of zoning denial but because homeowners committed to detailed plans, engineering, and a contractor bid before confirming which tier their lot and utilities can actually support. Confirm the tier first, submit a concept through the city’s online portal, then spend money on full plans.
Styles & brands we work with
- Kitchen remodeling
- Bathroom remodeling
- Home additions & ADU
- Roofing
- Windows & doors
- Driveway & pavers
- Fence
Table of Contents
- Fremont’s Three ADU Tiers: Attached, Detached, and JADU
- Utility Connections vs. Sub-Panels: What Triggers What
- School Impact Fees and Alameda County Fire Code: The Budget Traps
- The Realistic Permit Timeline in Fremont
- Owner-Occupancy Rules: Where They Stand Now
- Sequencing Design, Engineering, and Bids
- When a Home Addition Beats an ADU
- Common Mistakes to Avoid
Fremont’s Three ADU Tiers: Attached, Detached, and JADU
Most confusion about Fremont ADUs comes from treating “ADU” as one thing. It isn’t. The city’s ordinance and the state rules layered over it recognize three distinct categories, and your lot, your existing house, and your utility infrastructure narrow which ones are realistic for you.
- Attached ADU: Built onto or within the existing footprint of the main house. Usually the cleanest path for a Fremont lot with tight side yards, because it shares walls and often shares utilities. It lives inside the same envelope rules as a home addition.
- Detached ADU: A freestanding structure in the backyard. Fremont allows these on most single-family lots, but the setback and height limits depend on lot size and where the structure sits relative to the property line. Detached units are where the utility question gets real, because you’re running new service, not tapping an existing panel.
- JADU (junior ADU): A smaller unit carved out of the existing house, typically a converted bedroom or garage space with a small kitchenette and bathroom. It must be within the walls of the existing structure, which is what makes it forgiving on setbacks and brutal on floor-plan creativity.
Size caps shift with state law updates and Fremont’s local amendments, so the exact square footage you can build depends on your tier and lot. The practical takeaway: check your specific parcel against the current ordinance before you sketch a floor plan, because an attached addition and a JADU have almost nothing in common in terms of what the city wants to see. Get this step right and everything downstream gets simpler.
Utility Connections vs. Sub-Panels: What Triggers What
This is the part of a Fremont ADU project that surprises people. A detached unit with its own kitchen, bathroom, laundry, and HVAC is a second dwelling, and the utility districts treat it like one. That means the electrical and water service requirements can be substantially heavier than a detached structure without a kitchen.
Here’s the rough breakdown of what triggers what:
- Sub-panel scenario: A JADU or a small attached unit that draws modest load, keeps the same service entrance, and shares existing water and sewer laterals sometimes qualifies with a sub-panel and meter modifications rather than a full new connection.
- Full new service scenario: A detached ADU with independent kitchen appliances, its own heating and cooling, and laundry almost always pushes past what an existing panel can carry. That’s when you get a new electrical service, a separate water meter, and often a new sewer lateral or a tap into the existing line at a specific point the city and district approve.
The cost gap between these two scenarios is significant, and it’s the single most common place where a Fremont ADU budget blows past the estimate. In our experience on Fremont jobs, the utility scope needs to be on paper before you set a construction budget, not discovered during framing. Scope in writing, allowances in writing, and change orders in writing: that’s the discipline that keeps a project from turning into a surprise invoice at the end. If you’re still deciding between an addition and an ADU, our Home Additions & ADU in Fremont page covers how we scope both directions.
School Impact Fees and Alameda County Fire Code: The Budget Traps
Two cost categories routinely catch Fremont homeowners off guard, and neither shows up in the glossy ADU cost calculators online.
School impact fees
Adding livable square footage or a new dwelling unit can trigger school district impact fees, because the district assesses based on the additional students a project could theoretically generate. The amount depends on the size and type of unit and the current fee schedule, and it’s assessed at permit time, not at the end. Homeowners who budget only for construction, design, and permits get blindsided by a fee line that can run into the thousands. Ask about the current impact fee schedule early, before you commit to a unit size, because the fee can sway whether a larger detached ADU actually pencils out.
Alameda County fire code
Fire code questions intersect with ADU projects in ways that make sense once you understand them: access for emergency vehicles, distance between structures, and fire separation requirements between a detached unit and the main house. A detached ADU placed too close to a property line or blocking a driveway turnaround can fail on fire access even when it passes zoning. Alameda County fire requirements get folded into the plan check, and they’re one more reason to confirm placement with the city before you finalize a site plan. If you’re also reworking the front of the property, our Driveway & Pavers in Fremont page touches on access and hardscape planning.
The Realistic Permit Timeline in Fremont
Here’s what an ADU or addition permit actually looks like in Fremont, step by step, from someone who submits these regularly.
- Pre-application research (1-2 weeks): Pull your parcel’s zoning, confirm the tier, and read the current ordinance. This is the step most homeowners skip, and it’s the one that saves months later.
- Concept review (2-4 weeks): Submit a schematic and site plan through the city’s online portal for a pre-submittal or concept check. Fremont’s digital submission process is faster than paper ever was, but it still moves at the speed of a complete file.
- Full plan submission (1 week to assemble): Architectural drawings, structural engineering, energy compliance, and site plan all go in together. An incomplete submittal restarts the clock.
- First plan check round (4-8 weeks): The city reviews zoning, building, fire, and utilities. Comments come back as a correction list.
- Correction rounds (2-6 weeks each, if needed): Every round of corrections adds time. Clean first submittals with pre-answered fire and utility questions move fastest.
- Permit issuance and fees (1-2 weeks): Once approved, fees are paid and the permit is issued. Construction can begin.
What speeds approval: a complete file, a concept the city has already seen, structural engineering done to the current code, and utility plans that match what the districts actually require. What delays approval: missing engineering, utility assumptions, and fire access questions raised late. We’ve watched Fremont projects sit for months on a single unresolved setback question that could have been caught in week one.
Owner-Occupancy Rules: Where They Stand Now
Owner-occupancy requirements for ADUs have shifted repeatedly at the state level over the past several years, and the direction has been toward loosening them. That history matters because a lot of Fremont homeowners are still operating on rules they read three or four years ago, and some are making rental plans based on assumptions that no longer hold, or planning around a restriction that’s been relaxed.
The important practical facts: state law has narrowed when and whether a city can require the owner to live on site, and that affects how you can use the unit. But the current status of that requirement in Fremont needs to be checked against the ordinance in effect at the time you apply, because local rules can differ from what you read in a general guide. Don’t build a rental income model into your ADU budget until you’ve confirmed the occupancy rule that applies to your project and your parcel. A fifteen-minute conversation at the planning counter or a call to the city can save you from a plan built on stale advice.
Sequencing Design, Engineering, and Bids
The most expensive mistake in a Fremont ADU project is paying for detailed architectural drawings and full structural engineering before you know the city will approve the concept. Here’s the sequence that protects your money:
- Confirm the tier and the parcel. Zoning, setbacks, lot coverage, fire access, and utility feasibility, all confirmed before a designer draws a wall.
- Get a concept review from the city. A schematic and site plan submitted for feedback tells you whether the basic idea survives contact with the ordinance.
- Get a preliminary contractor bid. A rough scope and range, based on the concept, not on full drawings. This is where a contractor with Fremont experience earns the fee, because they know what the utility scope and fees will add.
- Only then pay for full architectural and structural drawings. Now you’re drawing something you know can be built and permitted.
- Get a firm, line-item bid against the final plans. Every allowance in writing, every scope in writing, every price change as a written change order before work happens.
This order exists because the reverse, detailed plans first, is how homeowners end up with expensive drawings the city won’t approve. If the property also needs fencing or hardscape work, our Fence Installation in Fremont page is a good companion read, since those scopes often get bundled into the same site plan.
When a Home Addition Beats an ADU
Not every Fremont homeowner actually wants a separate unit. A traditional home addition, a family room, a primary suite, an expanded kitchen, often beats an ADU on cost per square foot and avoids the second-kitchen utility and fee structure entirely. An addition also keeps everything under one roof, one HVAC system, and one set of utility connections.
The trade-off is flexibility: an addition adds space to your home, an ADU adds a separate dwelling that may or may not generate rental income depending on the occupancy rules we covered above. If your goal is living space for family, an addition usually wins. If your goal is a true second dwelling, the ADU path is the one to plan carefully. Many Fremont homes can support either, and the right answer depends on your lot, your budget, and how you intend to use the space. That’s a conversation worth having before design starts, not after.
Prefab options are worth knowing about. Companies like Abodu and Cover build panelized and modular ADUs that can shorten on-site construction time, and Mighty Buildings uses large-format 3D-printed components. They still have to clear the same Fremont permit, utility, and fire requirements on your site, so treat any prefab quote as covering the unit, not necessarily the site work, utility connections, and fees. The foundation, trenching, and connection costs are yours either way.
Common Mistakes to Avoid
- Planning against the wrong ordinance. Rules have changed repeatedly in five years. A guide written for a different city or an older year is worse than no guide at all. Confirm against Fremont’s current rules before anything else.
- Skipping the utility scope estimate. Going from a sub-panel to a full new service on a detached ADU can swing the budget significantly. Get the utility scope on paper before you set a construction number.
- Forgetting school impact fees. These are assessed at permit time based on the current schedule. Budget for them from day one, not after the permit is ready to issue.
- Overlooking fire access. A detached unit that passes zoning can still fail Alameda County fire review on access distance or separation. Confirm placement early.
- Paying for full plans before concept approval. Detailed drawings and engineering cost real money. Get city feedback on the concept first, then draw.
- Making rental plans around an occupancy rule that’s changed. Confirm the current owner-occupancy requirement before you build a rental income model into the budget.
- Accepting a phone quote as a budget. The number you get on the phone and the invoice at the end are two different things unless the scope and allowances are in writing. No surprise invoices, that’s the standard to ask for.
See the difference
 Before
 After
 Before
 After
 Before
 After
When to Call a Professional
An ADU or home addition touches structural engineering, utility service, fire code, and permit sequencing all at once. If any of the following is true, it’s time to bring in someone who’s navigated Fremont’s process: your lot has tight side yards or a fire access question, your existing electrical panel is near capacity, you’re weighing a detached ADU against a home addition, or you’ve already had a project stall at plan check. A contractor who knows the city’s current ordinance can keep you from spending money on a design the city will reject. Barrett & Sons Construction Fremont offers free estimates in Fremont, with scope and allowances in writing and every price change as a written change order before work happens. Call (833) 620-6162 for a free estimate.
Frequently Asked Questions
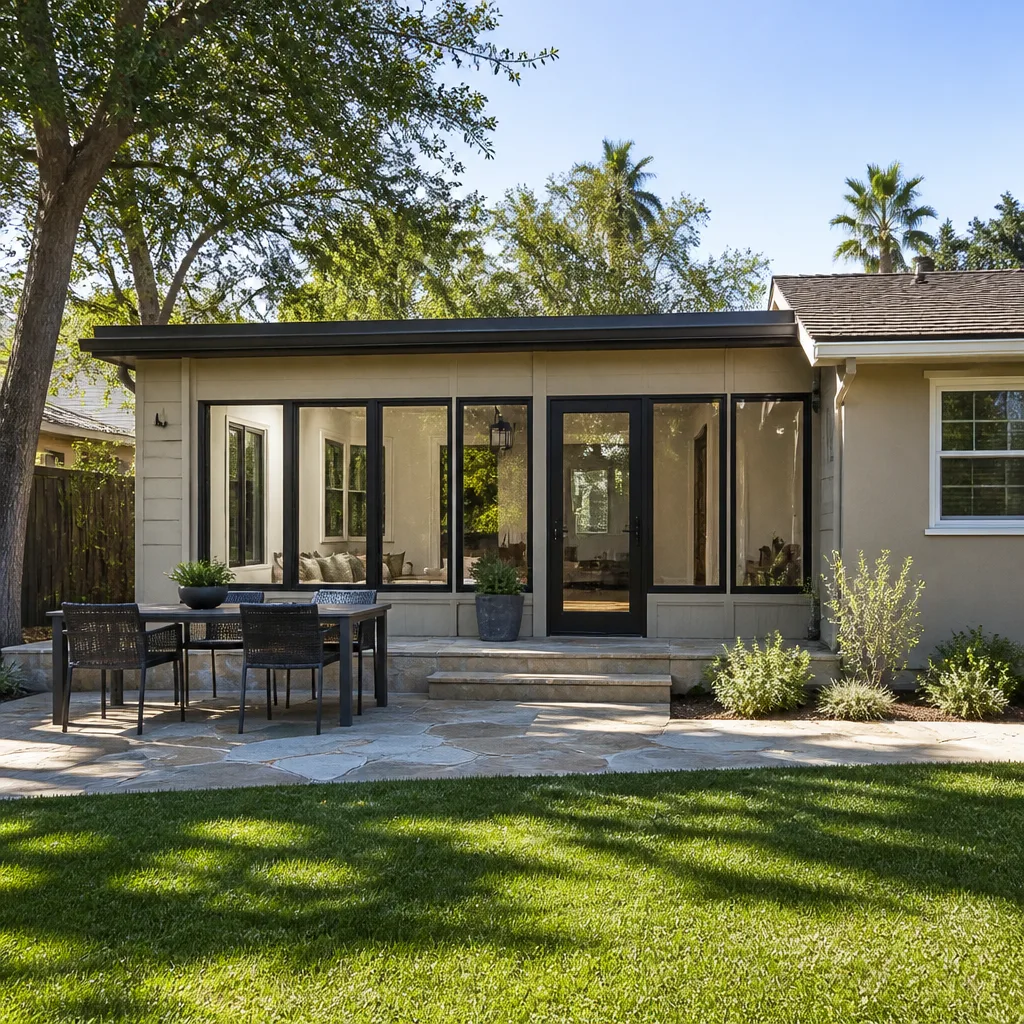
A JADU is a junior ADU, a smaller unit built within the walls of your existing house, usually a converted bedroom or garage space with a kitchenette and bathroom. A standard ADU can be attached to the house or fully detached, is generally larger, and often carries heavier utility requirements because it functions as a complete independent dwelling. The tier you choose determines setbacks, size limits, and utility scope, so confirm which one your lot and infrastructure support before design begins.
ADU costs in Fremont depend heavily on the tier, the utility scope, and whether you’re running a new electrical service and water meter or tapping existing infrastructure. The largest budget swings come from the utility work, school impact fees, and fire access requirements rather than the finish materials. Call (833) 620-6162 for an exact quote specific to your parcel, estimates are free.
A realistic timeline from concept to permit issuance runs several months, with plan check rounds typically taking four to eight weeks each and correction rounds adding time on top. The fastest path is a complete first submittal with pre-answered fire and utility questions, submitted through the city’s online portal after a concept review. Call (833) 620-6162 to talk through your specific project timeline.
Owner-occupancy rules have shifted at the state level in recent years and have generally loosened, but the exact requirement that applies to your project depends on the ordinance in effect when you apply. Don’t build a rental plan into your budget until you’ve confirmed the current rule with the city. Call (833) 620-6162 if you want help understanding how the occupancy rule affects your financing.
A detached ADU with its own kitchen, bathroom, laundry, and HVAC usually draws enough load to require a new electrical service and a separate water meter, sometimes a new sewer lateral. A smaller attached unit or JADU that shares existing service sometimes qualifies with a sub-panel and meter modification. Get the utility scope on paper before you set your construction budget, because that gap is the most common cost surprise.
Many Fremont lots can support an ADU, including corner lots, but the answer depends on specific setbacks, lot coverage limits, and fire access rather than lot size alone. A corner lot sometimes gives you more placement options on one side, but fire separation and access still apply. The right move is a concept review against your parcel before committing to design. Call (833) 620-6162 for a free estimate and a walkthrough of your options.
The Bottom Line
Fremont’s ADU rules have changed more in five years than in the twenty before, and most of the guides homeowners read are built for a different city or an older year. The projects that succeed share the same pattern: the tier gets confirmed first, the utility scope and impact fees get priced before construction, fire access gets checked early, and detailed plans get drawn only after the city has seen the concept. Get the sequence right and an ADU or addition in Fremont is a careful, approvable, budget-stable project. Get it wrong and it stalls at the counter. Scope in writing, allowances in writing, permits pulled, inspections signed. That’s the path.
If you’re planning a home addition or ADU in Fremont, start with a conversation. Call Barrett & Sons Construction Fremont at (833) 620-6162 for a free estimate and a straight answer on what your parcel can actually support. You can also start at our Barrett & Sons Construction Fremont home page to see the trades we cover, from kitchens and baths to roofing and addition work.
Written by the team at Barrett & Sons Construction Fremont.


